
Terry Grayson
Responds Quickly
Keller Williams Realty - Cherry Hill
(484) 435-7781
165 Total Sales
3 in Mount Laurel
$147K - $415K Price Range
Estimated Value: $718,000 - $810,000
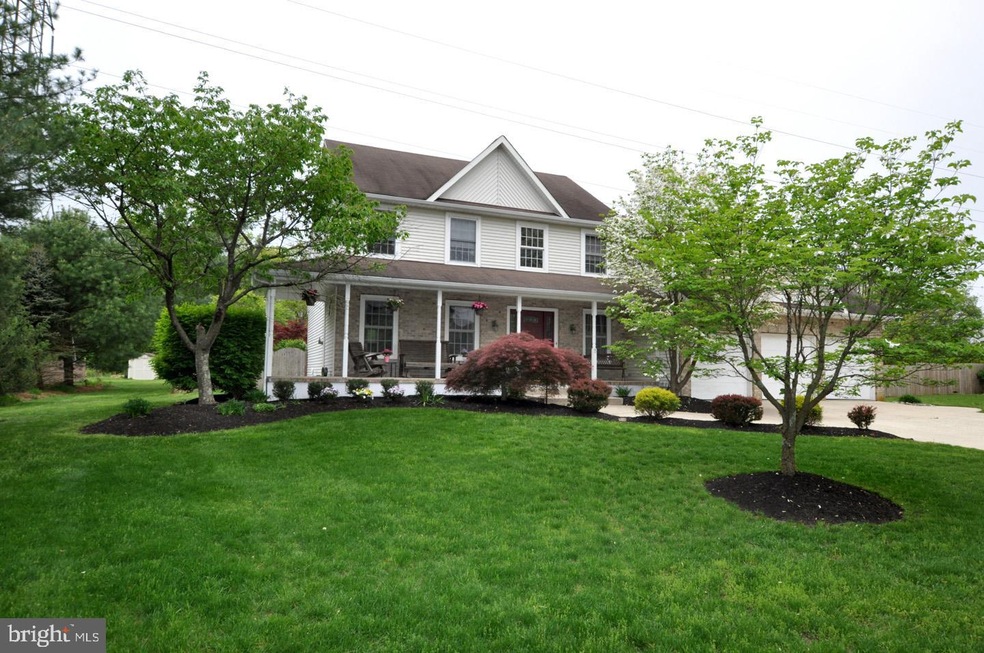
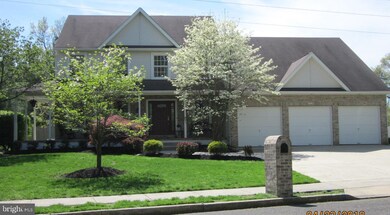
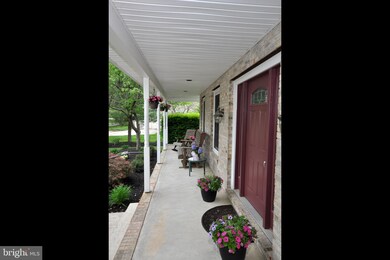
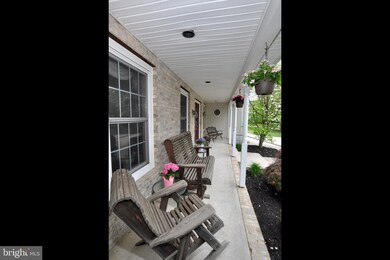
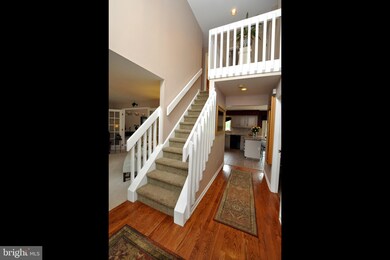
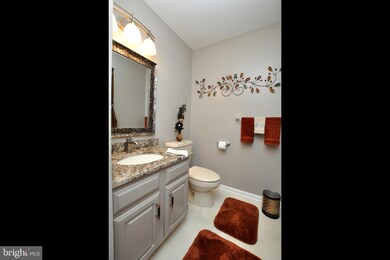
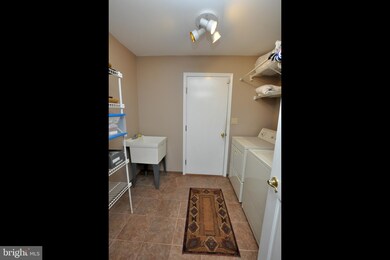
Beautiful Custom built 2 story Colonial w/wrap-around porch features 2,550 sq. ft. plus full finished walk-out basement with pool table and 3 car garage w/openers. This stunning neutrally decorated home offers 4 spacious bedrooms, 2 full baths plus 2 half baths, 2 tier paver patio w/hot tub, in-ground heated pool and sanded volley ball court. An Entertainer's Dream! Family Room includes Surround Sound Speaker System; Master Bath offers Garden tub plus shower stall; All this on a professionally landscaped .69 acre lot in prestigious Laurel Ponds development which offers stocked fishing pond, open area for jogger's path, bicycling...plus a 1 Year AHS Home Warranty included. Coming soon w/open house 5/19 1-3
Last Agent to Sell the Property
(856) 866-2525 bonniebmax@gmail.com RE/MAX ONE Realty-Moorestown License #9591099 Listed on: 05/13/2019
We collect this data history from publicly available records. To have your information removed, we recommend requesting removal directly through your county’s website.
Terry Grayson
Keller Williams Realty - Cherry Hill
(484) 435-7781
165 Total Sales
3 in Mount Laurel
$147K - $415K Price Range
Denise Walsh
Weichert Realtors - Moorestown
(856) 796-4491
36 Total Sales
1 in Mount Laurel
$305,000 Price
Brenda Richmond
Keller Williams Realty - Moorestown
(856) 617-5062
88 Total Sales
5 in Mount Laurel
$147K - $633K Price Range
William McDonnell
Compass New Jersey, LLC - Moorestown
(856) 637-5076
55 Total Sales
7 in Mount Laurel
$300K - $595K Price Range
Janeen Albertson
Weichert Realtors - Moorestown
(856) 281-3682
51 Total Sales
12 in Mount Laurel
$263K - $820K Price Range
Dave Beach
Real Broker, LLC
(856) 843-4364
404 Total Sales
2 in Mount Laurel
$175K - $225K Price Range
We collect this data history from publicly available records. To have your information removed, we recommend requesting removal directly through your county’s website.
| Date | Buyer | Sale Price | Title Company |
|---|---|---|---|
| $440,000 | Foundation Title Llc | ||
| $310,000 | Integrity Title Agency | ||
| $217,000 | Weichert Title Agency |
We collect this data history from publicly available records. To have your information removed, we recommend requesting removal directly through your county’s website.
| Date | Status | Borrower | Loan Amount |
|---|---|---|---|
| Open | $396,000 | ||
| Previous Owner | $20,000 | ||
| Previous Owner | $220,000 |
We collect this data history from publicly available records. To have your information removed, we recommend requesting removal directly through your county’s website.
| Date | Event | Price | List to Sale | Price per Sq Ft |
|---|---|---|---|---|
| 07/29/2019 07/29/19 | Sold | $440,000 | -2.1% | $173 / Sq Ft |
| 06/20/2019 06/20/19 | Pending | -- | -- | -- |
| 06/01/2019 06/01/19 | Price Changed | $449,500 | -3.3% | $176 / Sq Ft |
| 05/13/2019 05/13/19 | For Sale | $464,900 | -- | $182 / Sq Ft |
We collect this data history from publicly available records. To have your information removed, we recommend requesting removal directly through your county’s website.
| Year | Tax Paid | Tax Assessment Tax Assessment Total Assessment is a certain percentage of the fair market value that is determined by local assessors to be the total taxable value of land and additions on the property. | Land | Improvement |
|---|---|---|---|---|
| 2026 | $12,923 | $384,500 | $128,000 | $256,500 |
| 2025 | $12,923 | $384,500 | $128,000 | $256,500 |
| 2024 | $11,681 | $384,500 | $128,000 | $256,500 |
| 2023 | $11,681 | $384,500 | $128,000 | $256,500 |
| 2022 | $11,643 | $384,500 | $128,000 | $256,500 |
| 2021 | $11,424 | $384,500 | $128,000 | $256,500 |
| 2020 | $11,200 | $384,500 | $128,000 | $256,500 |
| 2019 | $11,085 | $384,500 | $128,000 | $256,500 |
| 2018 | $11,001 | $384,500 | $128,000 | $256,500 |
| 2017 | $10,716 | $384,500 | $128,000 | $256,500 |
| 2016 | $10,555 | $384,500 | $128,000 | $256,500 |
| 2015 | $10,431 | $384,500 | $128,000 | $256,500 |
| 2014 | $10,328 | $384,500 | $128,000 | $256,500 |
Seller's Agent in 2019
Doris Rahn
RE/MAX
(609) 304-7942
3 Total Sales
Buyer's Agent in 2019
April Wenger
Key Properties Real Estate
(856) 220-1605
36 Total Sales
Source: Bright MLS
MLS Number: NJBL343442
APN: 24-00804-02-00003
Disclaimer: Certain information contained herein is derived from information provided by parties other than Homes.com. All information provided is deemed reliable, but is not guaranteed to be accurate and should be independently verified.
The data relating to real estate for sale on this website appears in part through the BRIGHT Internet Data Exchange program, a voluntary cooperative exchange of property listing data between licensed real estate brokerage firms, and is provided by BRIGHT through a licensing agreement.
Listing information is from various brokers who participate in the Bright MLS IDX program and not all listings may be visible on the site.
The property information being provided on or through the website is for the personal, non-commercial use of consumers and such information may not be used for any purpose other than to identify prospective properties consumers may be interested in purchasing.
Some properties which appear for sale on the website may no longer be available because they are for instance, under contract, sold or are no longer being offered for sale.
Property information displayed is deemed reliable but is not guaranteed.
Copyright 2026 Bright MLS, Inc.
Ask me questions while you tour the home.