
Pamela Fraser
Coldwell Banker Classic Realty
(833) 571-1142
13 Total Sales
1 in Hudson
$577,000 Price

Estimated Value: $512,000 - $582,000
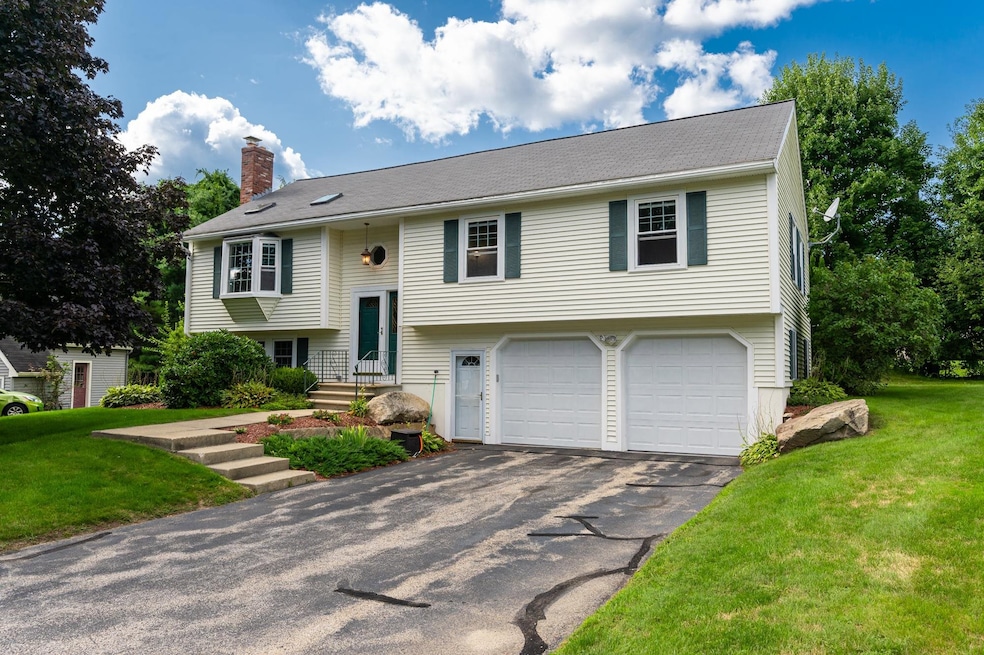
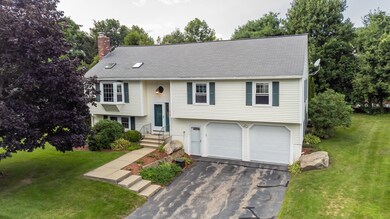
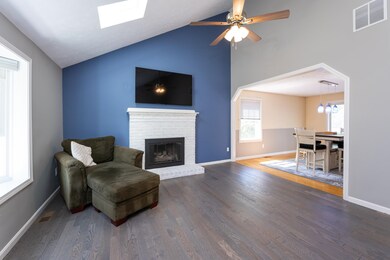
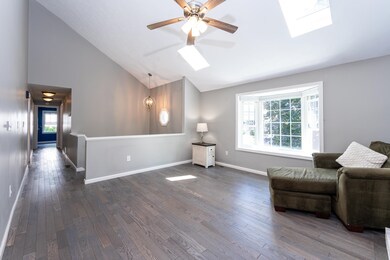
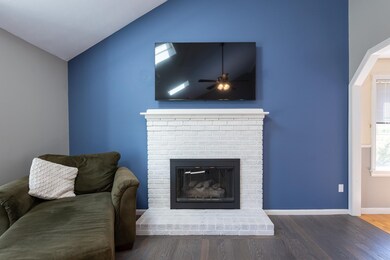
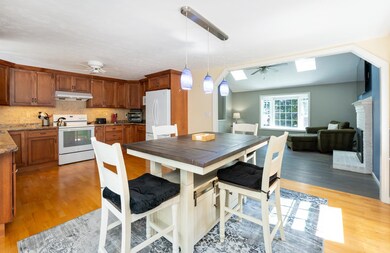
What you've been waiting for! A 3-bedroom free-standing condominium in Hudson, NH. Situated in a serene neighborhood, this property offers a unique blend of privacy and convenience. Step into the inviting open-concept living area, where natural light floods in, creating an airy and spacious atmosphere. The stylish kitchen boasts appliances & sleek countertops, perfect for meal preparation.All of the three bedrooms are conveniently located on the main level with the primary bedroom having a large, private bath. Downstairs you have a large family room as well as a dedicated laundry room & a cedar closet and yet another bathroom! Outside, a private deck provides the ideal setting for relaxation and entertainment. Lush landscaping surrounds the property, enhancing the peaceful ambiance. This condo also offers generous storage solutions to keep your space organized and clutter-free.With easy access to major highways, shopping centers, and recreational spots, you'll enjoy the perfect balance between tranquility and urban amenities.Don't miss the chance to own this remarkable 3-bedroom condominium with low, low condo fees. Visit either of the open houses this weekend and seize the opportunity to embrace comfortable, contemporary living in a prime location. Open house(s) Sat & Sun 12-2. Offers due Monday by 5:00pm.
Last Agent to Sell the Property
BHHS Verani Bedford Brokerage Phone: 603-566-8943 License #057956 Listed on: 08/23/2023
We collect this data history from publicly available records. To have your information removed, we recommend requesting removal directly through your county’s website.
Pamela Fraser
Coldwell Banker Classic Realty
(833) 571-1142
13 Total Sales
1 in Hudson
$577,000 Price
Michelle Gannon
Coldwell Banker Classic Realty
(877) 760-2903
180 Total Sales
1 in Hudson
$430,000 Price
James Therrien
NextHome Freedom
(866) 338-7147
16 Total Sales
1 in Hudson
$1,200,000 Price
Carol Woods
Woods Real Estate
(351) 208-2080
6 Total Sales
1 in Hudson
$565,000 Price
Brandon Sweeney
eXp Realty LLC
(978) 625-9008
93 Total Sales
2 in Hudson
$290K - $300K Price Range
Bryan Perreira
LAER Realty Partners
(351) 208-9883
137 Total Sales
1 in Hudson
$737,000 Price
We collect this data history from publicly available records. To have your information removed, we recommend requesting removal directly through your county’s website.
| Date | Buyer | Sale Price | Title Company |
|---|---|---|---|
| -- | None Available | ||
| Houmiller Andrew J | $515,000 | None Available | |
| Keefe Michael | -- | -- |
We collect this data history from publicly available records. To have your information removed, we recommend requesting removal directly through your county’s website.
| Date | Status | Borrower | Loan Amount |
|---|---|---|---|
| Open | $313,000 | ||
| Previous Owner | -- | $309,000 | |
| Previous Owner | Beaune Stephen M | $270,300 | |
| Previous Owner | Keefe Michael | $278,100 |
We collect this data history from publicly available records. To have your information removed, we recommend requesting removal directly through your county’s website.
| Date | Event | Price | List to Sale | Price per Sq Ft | Prior Sale |
|---|---|---|---|---|---|
| 09/22/2023 09/22/23 | Sold | $515,000 | +5.1% | $379 / Sq Ft | |
| 08/28/2023 08/28/23 | Pending | -- | -- | -- | |
| 08/23/2023 08/23/23 | For Sale | $489,900 | +34.2% | $361 / Sq Ft | |
| 01/29/2021 01/29/21 | Sold | $365,000 | +4.3% | $263 / Sq Ft | View Prior Sale |
| 12/16/2020 12/16/20 | Pending | -- | -- | -- | |
| 12/10/2020 12/10/20 | For Sale | $350,000 | +12.9% | $253 / Sq Ft | |
| 05/18/2018 05/18/18 | Sold | $310,000 | 0.0% | $224 / Sq Ft | View Prior Sale |
| 03/06/2018 03/06/18 | Pending | -- | -- | -- | |
| 02/26/2018 02/26/18 | For Sale | $309,888 | -- | $224 / Sq Ft |
We collect this data history from publicly available records. To have your information removed, we recommend requesting removal directly through your county’s website.
| Year | Tax Paid | Tax Assessment Tax Assessment Total Assessment is a certain percentage of the fair market value that is determined by local assessors to be the total taxable value of land and additions on the property. | Land | Improvement |
|---|---|---|---|---|
| 2025 | $6,166 | $360,400 | $0 | $360,400 |
| 2024 | $5,929 | $360,400 | $0 | $360,400 |
| 2023 | $5,651 | $360,400 | $0 | $360,400 |
| 2022 | $5,137 | $349,700 | $0 | $349,700 |
| 2021 | $6,245 | $288,200 | $0 | $288,200 |
| 2020 | $5,952 | $278,500 | $0 | $278,500 |
| 2019 | $5,648 | $278,500 | $0 | $278,500 |
| 2018 | $5,616 | $279,400 | $0 | $279,400 |
| 2017 | $5,127 | $260,000 | $0 | $260,000 |
| 2016 | $5,479 | $249,400 | $0 | $249,400 |
| 2015 | $5,300 | $249,400 | $0 | $249,400 |
| 2014 | $5,195 | $249,400 | $0 | $249,400 |
| 2013 | $5,076 | $246,900 | $0 | $246,900 |
Seller's Agent in 2023
Betsy Levesque
BHHS Verani Bedford
(603) 566-8943
47 Total Sales
Buyer's Agent in 2023
Barry Warhola
Monument Realty
(603) 759-3849
156 Total Sales
Seller's Agent in 2021
Mike O'Keefe
Realty ONE Group NEST
(978) 314-0686
38 Total Sales
Seller's Agent in 2018
Lise Tremblay
BHHS Verani Nashua
(603) 377-0771
43 Total Sales
Source: PrimeMLS
MLS Number: 4966902
APN: HDSO-000148-000040-000011
Disclaimer: Certain information contained herein is derived from information provided by parties other than Homes.com. All information provided is deemed reliable, but is not guaranteed to be accurate and should be independently verified.
Copyright 2026 PrimeMLS, Inc. All rights reserved. This information is deemed reliable, but not guaranteed. The data relating to real estate displayed on this display comes in part from the IDX Program of PrimeMLS. The information being provided is for consumers’ personal, non-commercial use and may not be used for any purpose other than to identify prospective properties consumers may be interested in purchasing.
Ask me questions while you tour the home.