NOT LISTED FOR SALE

5 Pleasant St Unit D Kittery, ME 03904

Kittery Area
2 Beds
3 Baths
1,331 Sq Ft
6,534 Sq Ft Lot

Sale Details

Date Sold: March 6, 2025

Last sale price $643,000 $483 Per Sq Ft

45 Days on Market

Highlights

  • Property is near a beach
  • Wood Flooring
  • Quartz Countertops
  • Deck
  • Corner Lot
  • Eat-In Kitchen

About This Home

As of March 2025

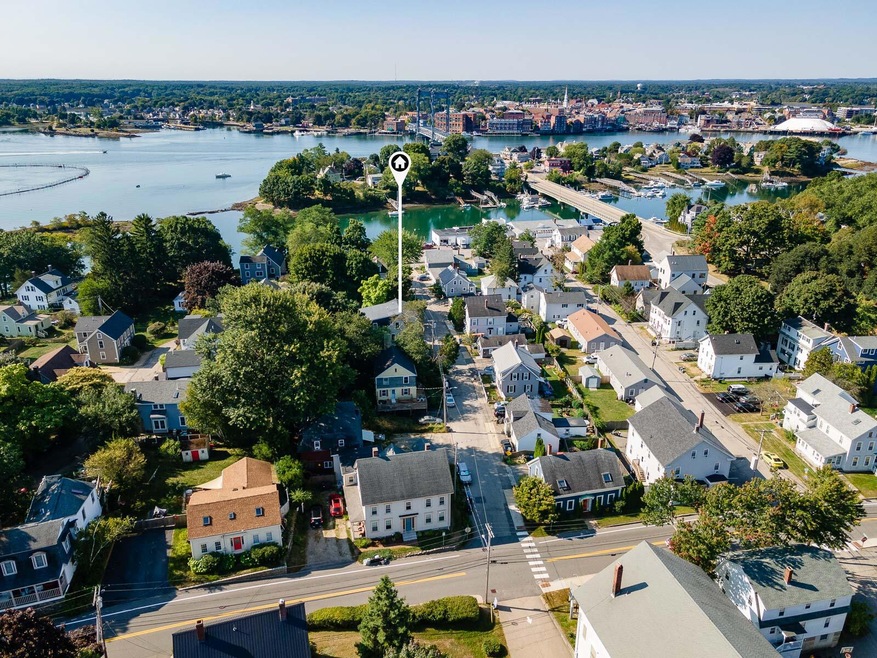
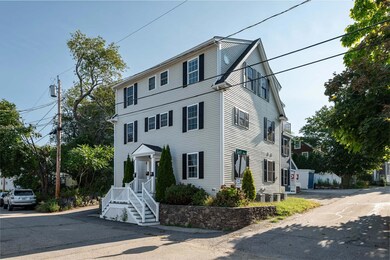
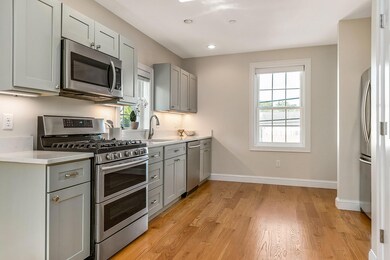
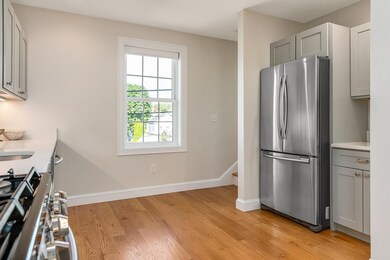
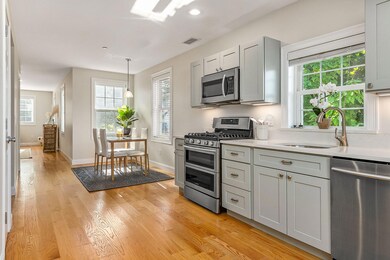
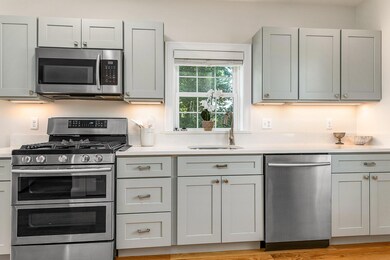
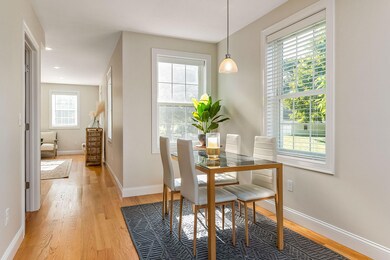
Kittery condo perfectly situated between the heart of the Foreside and downtown Portsmouth you will find this modern 2 bedroom condo that was completely redone in 2017/2018. As you enter your condo you will find each room offering an abundance of natural light. In the large kitchen with quartz countertops and stainless steel appliances, you'll find views of downtown Portsmouth and seasonal views of the Piscataqua River. As you bring yourself down the hallway you'll pass your half bath with laundry and you'll find yourself in your massive living room. Moving upstairs you'll discover two bedrooms, BOTH with their own en-suites. You'll first pass by the larger bedroom with vaulted ceilings giving the room a dramatic effect and view of downtown Portsmouth. The second bedroom slightly smaller works perfectly for a guest room or an office space. Off the second bedroom you''ll find a large private deck to enjoy summer nights on. This unit comes with two off street parking spots.

Last Agent to Sell the Property

Danielle Deejay Bodoh

Great Island Realty, LLC Listed on: 01/20/2025

Last Buyer's Agent

Elizabeth Garceau

Portside Real Estate Group

Create a Home Valuation Report for This Property
The Home Valuation Report is an in-depth analysis detailing your home's value as well as a comparison with similar homes in the area

Property Details

Home Type

  • Condominium

Year Built

  • Built in 1900

Lot Details

  • Property fronts a freeway

HOA Fees

  • $444 Monthly HOA Fees

Home Design

  • Concrete Foundation
  • Stone Foundation
  • Wood Frame Construction
  • Shingle Roof
  • Concrete Fiber Board Siding
  • Concrete Perimeter Foundation

Interior Spaces

  • 1,331 Sq Ft Home
  • Multi-Level Property
  • Living Room
  • Unfinished Basement
  • Interior Basement Entry

Kitchen

  • Eat-In Kitchen
  • Gas Range
  • Microwave
  • Dishwasher
  • Quartz Countertops

Flooring

  • Wood
  • Tile

Bedrooms and Bathrooms

  • 2 Bedrooms
  • En-Suite Bathroom
  • 3 Full Bathrooms

Laundry

  • Dryer
  • Washer

Home Security

Parking

  • Driveway
  • Paved Parking
  • Off-Street Parking
  • Reserved Parking

Outdoor Features

  • Property is near a beach
  • Deck

Location

  • Property is near shops
  • City Lot

Utilities

  • Forced Air Heating and Cooling System
  • Heating System Uses Gas
  • Tankless Water Heater

Listing and Financial Details

  • Tax Lot 30
  • Assessor Parcel Number KITT-000004-000000-000030

Community Details

Overview

  • 4 Units

Security

  • Fire Suppression System

Property Details

Home Type

Condominium

Year Built

Built in 1900

Lot Details

6,534 Sq Ft Lot

HOA Fees

$444 per month

Listing Details

  • Property Sub Type: Condominium
  • Prop. Type: Residential
  • Lot Size Acres: 0.15
  • Water Body Name: Piscataqua River
  • MLS Status: Closed
  • Above Grade Finished Sq Ft: 1331.0
  • Architectural Style: Other
  • Garage Yn: No
  • Unit Levels: Multi-Level
  • Year Built: 1900
  • Location Information:Leased Land: No
  • Location Information:HERS Certified: Unknown
  • Contract Information:List PriceSqFt: 488.28
  • Property Information:Seasonal: No
  • Property Information:Lot Size Acres -: 0.15
  • Property Information:Total Baths: 3.0
  • Property Information:SqFt Finished Above Grade: 1331.0
  • Property Information:Garage: No
  • Site:Corner Lot: Yes
  • Water Info:Water Frontage2: No
  • Water Info:Water View2: Seasonal
  • Construction:Wood Frame: Yes
  • Roof:Shingle: Yes
  • Heat System:Forced Air: Yes
  • Appliances Included:Dishwasher: Yes
  • Appliances Included:Dryer: Yes
  • Appliances Included:Microwave: Yes
  • Appliances Included:Washer: Yes
  • Floors:Tile2: Yes
  • Floors:Wood3: Yes
  • Parking:Off Street: Yes
  • Electric:Circuit Breakers: Yes
  • Sewer:Public Sewer: Yes
  • Water:Public3: Yes
  • Driveway:Paved2: Yes
  • Basement Entry:Interior: Yes
  • Location Information:Association Fee: 444.0
  • Location Information:Fee Frequency Paid: Monthly
  • Condominium:Unit Type: Condo
  • Condominium:FHA Certification2: No
  • Condominium:Units in Building: 4
  • Basement:Unfinished: Yes
  • Foundation Materials:Poured Concrete: Yes
  • Cooling:Central Air: Yes
  • Water Heater:Tankless: Yes
  • Kitchen Amenities:Eat-in Kitchen: Yes
  • Living Room:Living Room: Yes
  • Room Features:Eat-in Kitchen2: Yes
  • Foundation Materials:Stone: Yes
  • Location:Near Public Beach: Yes
  • Bedroom 1 Amenities:Full Bath: Yes
  • Heat Fuel:Gas Bottled: Yes
  • Property Information:Deed Restrictions: Unknown
  • Appliances Included:Gas Range: Yes
  • Kitchen Countertop:Quartz: Yes
  • Exterior:Fiber Cement: Yes
  • Bedroom Amenities 2:Full Bath2: Yes
  • Property Sub-Type Property Sub-Type: Condominium
  • Parking Reserved Parking: Yes
  • Parking Reserved Parking Spaces: 2
  • Advertising Remarks:Advertising Remarks: Kittery condo perfectly situated between the heart of the Foreside and downtown Portsmouth you will find this modern 2 bedroom condo that wascompletely redone in 2017/2018. As you enter your condo you will find each room offering an abundance of natural light. In the large kitchen with quartz countertops andstainless steel appliances, you'll find views of downtown Portsmouth and seasonal views of the Piscataqua River. As you bring yourself down the hallway you'll pass yourhalf bath with laundry and you'll find yourself in your massive living room. Moving upstairs you'll discover two bedrooms, BOTH with their own en-suites. You'll first passby the larger bedroom with vaulted ceilings giving the room a dramatic effect and view of downtown Portsmouth. The second bedroom slightly smaller works perfectly fora guest room or an office space. Off the second bedroom you''ll find a large private deck to enjoy summer nights on. This unit comes with two off street parking spots.
  • Property Information 2 Detached Houses on 1 Lot: No
  • Levels:Multi-Level: Yes
  • Special Features: VirtualTour

Interior Features

  • Appliances: Washer, Refrigerator, Microwave, Gas Range, Dryer, Dishwasher
  • Has Basement: Interior, Unfinished
  • Full Bathrooms: 3
  • Total Bedrooms: 2
  • Fireplace: No
  • Flooring: Wood, Tile
  • Bedroom 2 Level: Second
  • Kitchen Kitchen Level: Second
  • Living Room Living Room Level: Second
  • Bedroom 1:Bedroom 1 Level: Third

Exterior Features

  • Lot Features: Corner Lot, Intown, Near Public Beach, Near Shopping, Near Turnpike/Interstate
  • Waterfront: No
  • Construction Type: Fiber Cement, Wood Frame
  • Foundation Details: Stone, Concrete Perimeter
  • Patio And Porch Features: Deck
  • Roof: Shingle
  • Patio And Porch Features:Deck: Yes

Garage/Parking

  • Attached Garage: No
  • Parking Features: Reserved Parking, Paved, Off Street

Utilities

  • Security: Fire System
  • Cooling: Central Air
  • Cooling Y N: Yes
  • Heating: Forced Air
  • Heating Yn: Yes
  • Electric: Circuit Breakers
  • Sewer: Public Sewer
  • Water Source: Public

Condo/Co-op/Association

  • Association Fee: 444.0
  • Association Fee Frequency: Monthly
  • Association: Yes

Lot Info

  • Land Lease: No
  • Lot Size Sq Ft: 6534.0
  • Parcel #: KITT-000004-000000-000030
  • Zoning: MU-KF

Multi Family

  • Number Of Units In Community: 4

Tax Info

  • Tax Annual Amount: 1.0
  • Tax Lot: 30
  • Tax Year: 2024

Home Values in the Area

Source: Public Records

Average Home Value in this Area


Source: Public Records

Agents Specializing in Kittery, ME

See All Agents

Property History

We collect this data history from publicly available records. To have your information removed, we recommend requesting removal directly through your county’s website.

Date Event Price List to Sale Price per Sq Ft
03/06/2025 03/06/25 Sold $643,000 -1.1% $483 / Sq Ft
03/06/2025 03/06/25 Pending -- -- --
01/20/2025 01/20/25 For Sale $649,900 0.0% $488 / Sq Ft
11/01/2019 11/01/19 Rented $2,450 +2.1% --
08/20/2019 08/20/19 For Rent $2,400 -- --
Source: Maine Listings

Tax History

We collect this data history from publicly available records. To have your information removed, we recommend requesting removal directly through your county’s website.

Year Tax Paid Tax Assessment Tax Assessment Total Assessment is a certain percentage of the fair market value that is determined by local assessors to be the total taxable value of land and additions on the property. Land Improvement
2024 $6,631 $467,000 $190,000 $277,000
2023 $6,356 $467,000 $190,000 $277,000
2022 $6,295 $467,000 $190,000 $277,000
2021 $6,071 $467,000 $190,000 $277,000
2020 $6,024 $467,000 $190,000 $277,000
2019 $7,077 $406,700 $71,500 $335,200
2018 $4,917 $376,000 $71,500 $304,500
2017 $5,205 $214,200 $71,500 $142,700
2016 $3,438 $214,200 $71,500 $142,700
2015 $3,357 $214,200 $71,500 $142,700
2014 $3,324 $214,200 $71,500 $142,700
2013 $3,260 $214,200 $71,500 $142,700
Source: Public Records

Agents Affiliated with this Home

  • Section Image
  • Section Image
  • Section Image
See All Agents

Map

Source: Maine Listings

MLS Number: 1612848

Maine Listings

APN: KITT M:004 L:030

Your Personal Tour Guide

Ask me questions while you tour the home.