
Jack Yao
Realmart Realty, LLC
(732) 838-6992
1,392 Total Sales
1 in Wappinger
$145,000 Price
Estimated Value: $461,382
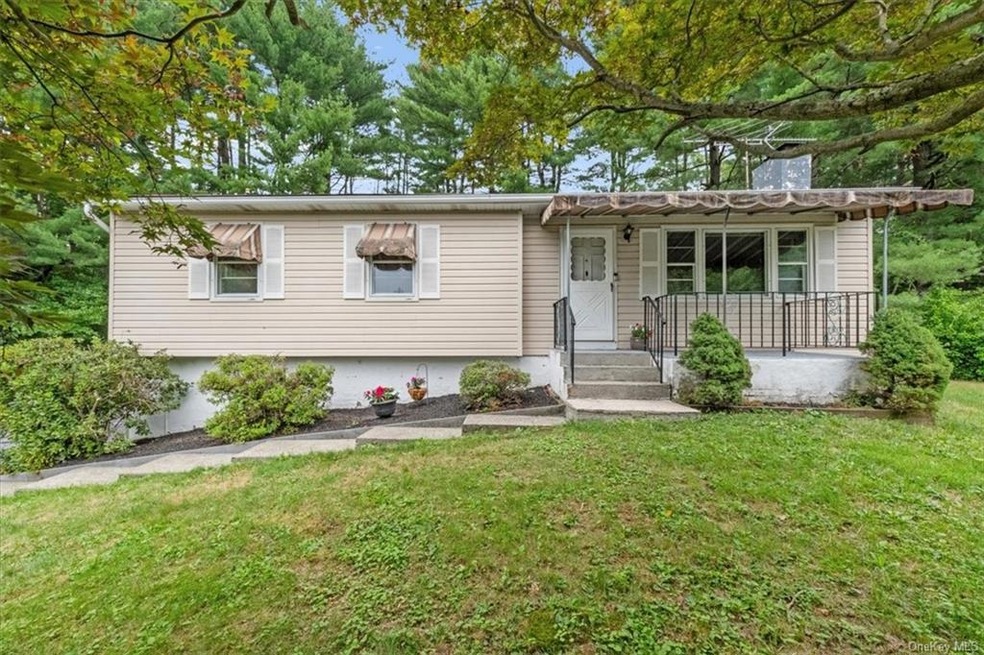
LOCATION, LOCATION, LOCATION! Charming ranch home meticulously maintained and perched high up on a cul-de-sac! Solid construction, hardwood floors throughout with a huge woodburning fireplace. Enjoy spacious layout with all bedrooms on one floor, perfect for comfortable living and entertaining. Delight in the nostalgic details (checkout the doorbell), including classic fixtures and finishes that have stood the test of time. While the home retains its original character, it's been impeccably cared for, ensuring everything is in excellent working order. Literally minutes from schools, transportation and shopping! This ranch home offers a unique opportunity to embrace its retro charm or update it to your modern taste. Don't miss your chance to own a most wonderful home on a great piece of property and most ideal location!
Last Agent to Sell the Property
Keller Williams Realty Partner Brokerage Phone: 917-864-5873 License #10401351821 Listed on: 07/07/2024
We collect this data history from publicly available records. To have your information removed, we recommend requesting removal directly through your county’s website.
Jack Yao
Realmart Realty, LLC
(732) 838-6992
1,392 Total Sales
1 in Wappinger
$145,000 Price
Michael Dunstan
RE/MAX TOWN & COUNTRY FK
(845) 318-1248
165 Total Sales
20 in Wappinger
$78K - $700K Price Range
Richard Baxter
Keller Williams Realty
(845) 403-1336
415 Total Sales
2 in Wappinger
$231K - $296K Price Range
Judith 'Judy' Albert
BHHS HUDSON VALLEY PROPERTIES PW
(845) 609-0329
64 Total Sales
1 in Wappinger
$467,500 Price
Anesha Nesbitt
HOMESMART CROSSISLAND RO
(845) 682-5299
84 Total Sales
3 in Wappinger
$390K - $607K Price Range
Janyce Selkin
Howard Hanna Rand Realty
(646) 846-4106
71 Total Sales
4 in Wappinger
$187K - $725K Price Range
We collect this data history from publicly available records. To have your information removed, we recommend requesting removal directly through your county’s website.
| Date | Buyer | Sale Price | Title Company |
|---|---|---|---|
| $390,000 | Misc Company | ||
| Macdonald Charles | -- | -- |
We collect this data history from publicly available records. To have your information removed, we recommend requesting removal directly through your county’s website.
| Date | Status | Borrower | Loan Amount |
|---|---|---|---|
| Open | $351,000 |
We collect this data history from publicly available records. To have your information removed, we recommend requesting removal directly through your county’s website.
| Date | Event | Price | List to Sale | Price per Sq Ft |
|---|---|---|---|---|
| 10/07/2024 10/07/24 | Sold | $390,000 | -2.3% | $279 / Sq Ft |
| 08/23/2024 08/23/24 | Pending | -- | -- | -- |
| 07/08/2024 07/08/24 | For Sale | $399,000 | -- | $285 / Sq Ft |
We collect this data history from publicly available records. To have your information removed, we recommend requesting removal directly through your county’s website.
| Year | Tax Paid | Tax Assessment Tax Assessment Total Assessment is a certain percentage of the fair market value that is determined by local assessors to be the total taxable value of land and additions on the property. | Land | Improvement |
|---|---|---|---|---|
| 2025 | $7,033 | $370,000 | $114,500 | $255,500 |
| 2024 | $7,033 | $316,300 | $104,100 | $212,200 |
| 2023 | $8,396 | $302,900 | $104,100 | $198,800 |
| 2022 | $8,095 | $274,100 | $94,700 | $179,400 |
| 2021 | $7,646 | $251,500 | $84,100 | $167,400 |
| 2020 | $4,504 | $232,800 | $75,100 | $157,700 |
| 2019 | $4,367 | $232,800 | $75,100 | $157,700 |
| 2018 | $4,252 | $226,000 | $75,100 | $150,900 |
| 2017 | $4,029 | $215,500 | $75,100 | $140,400 |
| 2016 | $3,863 | $208,000 | $75,100 | $132,900 |
| 2015 | -- | $208,000 | $75,100 | $132,900 |
| 2014 | -- | $219,100 | $94,400 | $124,700 |
Seller's Agent in 2024
Amy Gold
Keller Williams Realty Partner
(917) 864-5873
40 Total Sales
Buyer's Agent in 2024
Michele Rios
BHHS Hudson Valley Properties
(845) 242-5762
185 Total Sales
Source: OneKey® MLS
MLS Number: KEY6316870
APN: 135689-6258-03-117021-0000
Disclaimer: Certain information contained herein is derived from information provided by parties other than Homes.com. All information provided is deemed reliable, but is not guaranteed to be accurate and should be independently verified.
The data relating to real estate for sale or lease on this web site comes in part from OneKey® MLS. Real estate listings held by brokerage firms other than Ten-X are marked with the OneKey® MLS logo or an abbreviated logo and detailed information about them includes the name of the listing broker.
Based on information submitted to the MLS GRID. All data is obtained from various sources and may not have been verified by broker or MLS GRID. Supplied Open House Information is subject to change without notice. All information should be independently reviewed and verified for accuracy. Properties may or may not be listed by the office/agent presenting the information. Some IDX listings have been excluded from this website. IDX information is provided exclusively for personal, non-commercial use, and may not be used for any purpose other than to identify prospective properties consumers may be interested in purchasing.
Information is deemed reliable but not guaranteed.
Copyright 2026 OneKey® MLS. All rights reserved.
Based on information submitted to the MLS GRID
Listings courtesy of OneKey® MLS as distributed by MLS GRID
Ask me questions while you tour the home.