NOT LISTED FOR SALE

5 Random Rd Rye, NH 03870

Rye Area

Estimated Value: $1,257,669

2 Beds
2.5 Baths
2,461 Sq Ft
$511/Sq Ft Est. Value

Sale Details

Date Sold: July 1, 2025

Last sale price $1,150,000 $467 Per Sq Ft

Est. 9% increase in value since last sale

Current estimated payment $8,170 / mo

6 Days on Market

Highlights

  • Primary Bedroom Suite
  • Deck
  • Vaulted Ceiling
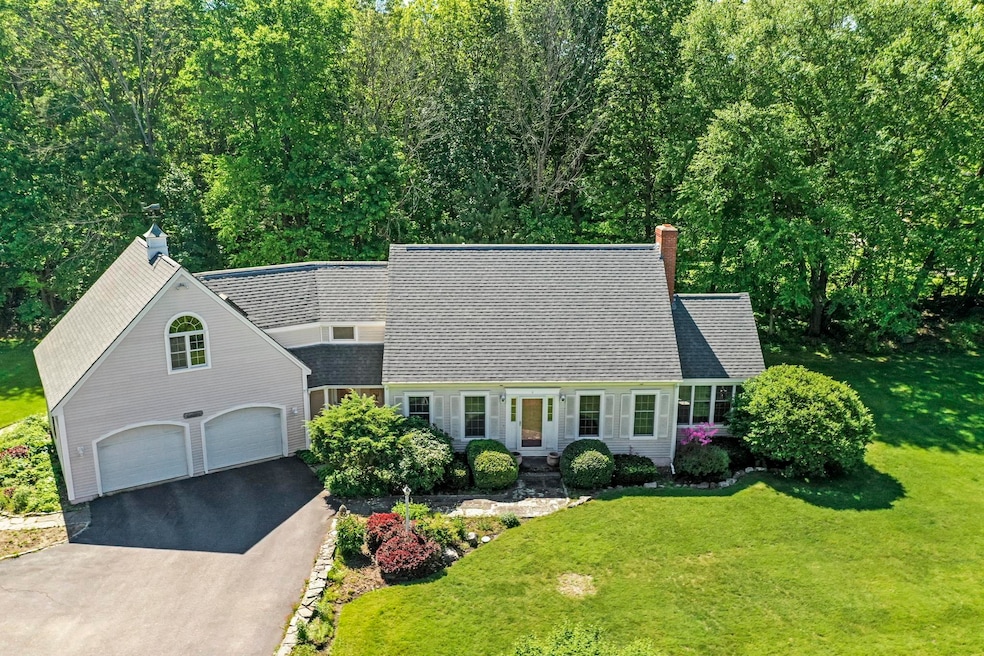
  • Cape Cod Architecture
  • Wooded Lot
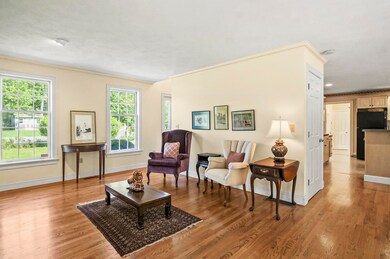
  • Wood Flooring

About This Home

As of July 2025

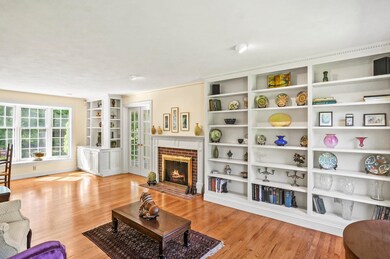
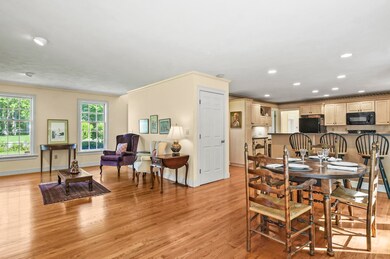
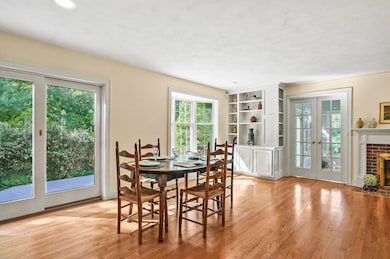
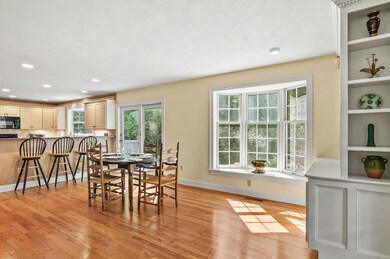
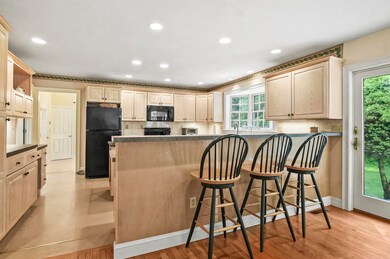
Nestled in one of the Seacoast’s most sought-after locations, this beautifully maintained 2bed, 2.5bath Cape-style home offers the best of coastal living—just under 10min from the pristine Rye Beach, moments from vibrant shopping and dining along Rte1, and less than 20min to Portsmouth and the scenic Maine coast. Enter through the foyer into the inviting living room featuring custom-built-in shelving, HW floors, and a classic brick fireplace. The seamless flow continues into the dining area, highlighted by a large bay window filling the space with natural light. Unwind in the sunroom, where vaulted ceilings and expansive windows create the perfect retreat. The spacious kitchen is designed for both functionality and style, with a center island, breakfast bar, and ample cabinetry. A convenient laundry area, half bath, and office space complete the level. Upstairs, the primary offers a spa-like ensuite with a soaking tub and separate shower. A bonus room provides flexible space for a home gym or addt'l office. The second bedroom features its own ensuite bath. A generously sized family room with a wet bar adds even more space for entertaining or relaxing. The back deck overlooks a beautifully landscaped yard—perfect for summer evenings. A two-car garage and 4 bedroom septic adds to the convenience. Enjoy the perfect combination of coastal living and easy access to all the amenities of the Seacoast!

Last Agent to Sell the Property

Lori Lacey

Lamacchia Realty, Inc. License #067224 Listed on: 05/28/2025

Lamacchia Realty, Inc.

Last Buyer's Agent

John Rice

Tate & Foss Sotheby's International Rlty License #005000

Tate & Foss Sotheby's International Rlty
Create a Home Valuation Report for This Property
The Home Valuation Report is an in-depth analysis detailing your home's value as well as a comparison with similar homes in the area

Home Details

Home Type

  • Single Family

Est. Annual Taxes

  • $7,030

Year Built

  • Built in 1997

Lot Details

  • 1.01 Acre Lot
  • Corner Lot
  • Level Lot
  • Wooded Lot
  • Property is zoned SRES

Parking

  • 2 Car Attached Garage
  • Off-Street Parking

Home Design

  • Cape Cod Architecture
  • Concrete Foundation
  • Wood Frame Construction
  • Shingle Roof
  • Vinyl Siding

Interior Spaces

  • Property has 2 Levels
  • Vaulted Ceiling
  • Ceiling Fan
  • Skylights
  • Wood Burning Fireplace
  • Window Screens
  • Family Room
  • Living Room
  • Dining Room
  • Den
  • Bonus Room
  • Storage
  • Kitchen Island

Flooring

  • Wood
  • Concrete
  • Ceramic Tile
  • Vinyl

Bedrooms and Bathrooms

  • 2 Bedrooms
  • Primary Bedroom Suite
  • En-Suite Bathroom
  • Soaking Tub

Laundry

  • Laundry Room
  • Laundry on main level

Unfinished Basement

  • Walk-Up Access
  • Interior and Exterior Basement Entry
  • Basement Storage

Home Security

  • Home Security System
  • Fire and Smoke Detector

Outdoor Features

  • Deck
  • Porch

Utilities

  • Forced Air Zoned Heating and Cooling System
  • Heating System Uses Oil
  • Programmable Thermostat
  • 200+ Amp Service
  • Electric Water Heater
  • Septic Tank
  • Private Sewer
  • Cable TV Available

Listing and Financial Details

  • Tax Block 037
  • Assessor Parcel Number 10

Home Details

Home Type

Single Family

Est. Annual Taxes

$7,030

Year Built

Built in 1997

Lot Details

1.01 Acres

Parking

2

Listing Details

  • Directions: Lafayette Rd to Washington Rd to Random Rd
  • Seasonal: No
  • Property Type: Residential
  • Year Built: 1997
  • Display On Internet: DSL - Available
  • Architectural Style: Cape
  • ResoLotFeatures: Corner Lot, Level, Wooded
  • Road Frontage Type: Dead End, Paved
  • PropertySubType: Single Family Residence
  • MLS Status: (20) Closed - Closed
  • Above Grade Finished Sq Ft: 2461.0
  • Reso Interior Features: Ceiling Fan(s), Dining Area, Fireplace - Wood, Kitchen Island, Master BR w/ BA, Security, Skylight, Soaking Tub, Storage - Indoor, Vaulted Ceiling(s), Programmable Thermostat, Laundry - 1st Floor
  • Unit Levels: Two
  • ResoPropertyCondition: Existing
  • Flood_Zone: No
  • Foreclosed_Or_Bank_Owned_Or_REO: No
  • Mobile_Home: No
  • Pre_Construction: No
  • Room_1_Type: Living Room
  • Room_10_Type: Bath - 3/4
  • Room_11_Type: Bath - 1/2
  • Room_12_Type: Laundry Room
  • Room_2_Type: Dining Room
  • Room_4_Type: Office/Study
  • Room_5_Type: Family Room
  • Room_6_Type: Primary Bedroom
  • Room_7_Type: Bedroom
  • Room_8_Type: Bonus Room
  • Room_9_Type: Bath - Full
  • SqFt_Apx_Total_Finished: 2461
  • SqFt_Apx_Unfn_Above_Grade: 0
  • SqFt_Apx_Unfn_Below_Grade: 884
  • Timeshare_Or_Fract_Ownrshp: No
  • SqFt_Apx_Total: 3345
  • Basement_Access_Type: Walk-up
  • Special Features: VirtualTour
  • Property Sub Type: Detached

Interior Features

  • Appliances: Water Heater - Electric, Water Heater - Tank
  • Total Bedrooms: 2
  • Flooring: Ceramic Tile, Concrete, Hardwood, Tile, Vinyl
  • Basement: Bulkhead, Concrete Floor, Stairs - Exterior, Stairs - Interior, Storage Space, Unfinished, Interior Access
  • Other Equipment: Air Conditioner, Security System, Smoke Detector, Smoke Detectr-Hard Wired
  • Basement YN: Yes
  • Full Bathrooms: 2
  • Half Bathrooms: 1

Exterior Features

  • Driveway: Paved
  • Exterior Features: Deck, Porch, Window Screens
  • Roof: Shingle - Asphalt, Shingle - Fiberglass
  • Easements: Unknown
  • Construction Type: Wood Frame, Vinyl Siding
  • Foundation Details: Poured Concrete

Garage/Parking

  • Garage Spaces: 2.0
  • Attached Garage: Yes
  • Parking Features: Off Street, Parking Spaces 5, Paved, Attached

Utilities

  • Electric: 200+ Amp Service, Circuit Breakers
  • Sewer: Private Sewer, Septic Tank
  • Heating: Oil, Forced Air, Zoned
  • Cooling: Central Air
  • Utilities: Cable Available
  • Water Source: Public

Lot Info

  • Surveyed: Unknown
  • Zoning: SRES
  • Lot Size Acres: 1.01
  • Lot Size Sq Ft: 43996.0

Tax Info

  • Tax Year: 2024
  • Tax Annual Amount: 7030.0
  • Tax Block: 037
  • Tax Lot: 0
  • Tax Map Number: 10

Home Values in the Area

Source: Public Records

Average Home Value in this Area


Source: Public Records

Agents Specializing in Rye, NH

See All Agents

Property History

We collect this data history from publicly available records. To have your information removed, we recommend requesting removal directly through your county’s website.

Date Event Price List to Sale Price per Sq Ft
07/01/2025 07/01/25 Sold $1,150,000 +15.1% $467 / Sq Ft
06/04/2025 06/04/25 Pending -- -- --
05/28/2025 05/28/25 For Sale $999,000 -- $406 / Sq Ft
Source: PrimeMLS

Agents Affiliated with this Home

  • Section Image
  • Section Image
See All Agents

Map

Source: PrimeMLS

MLS Number: 5043319

PrimeMLS

APN: RYEE-000010-000000-000037

Your Personal Tour Guide

Ask me questions while you tour the home.