
Mary Sugita
Realty One Group Exclusive
(484) 878-4198
86 Total Sales
4 in Washington Township Berks
$225K - $260K Price Range
Estimated Value: $297,530 - $361,000
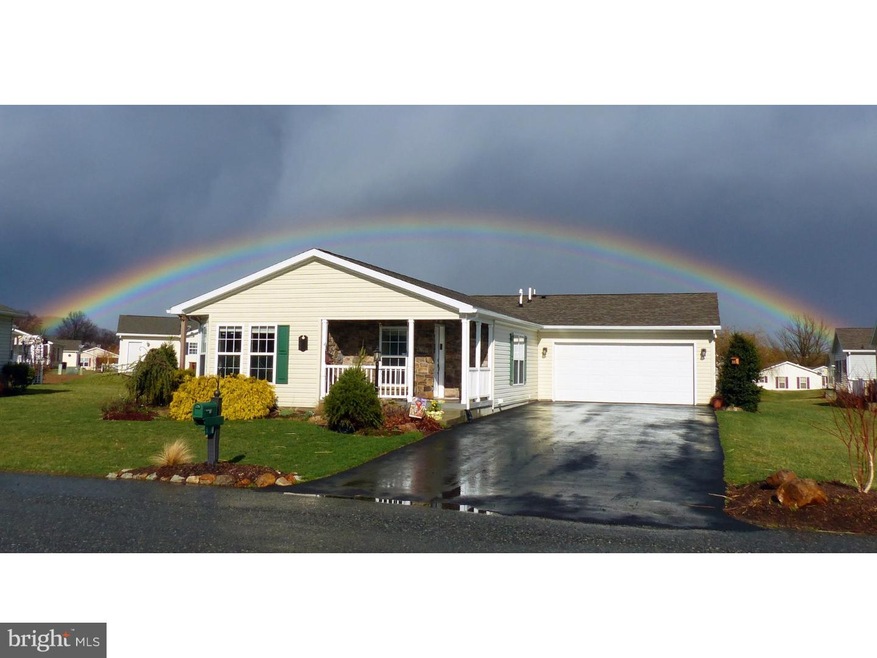
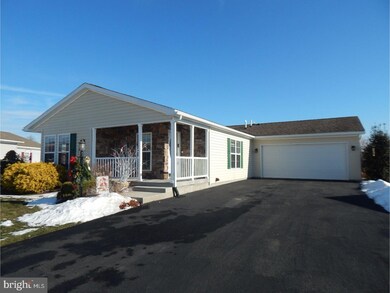
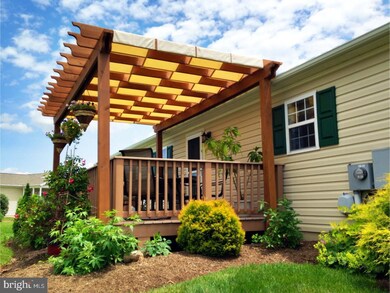
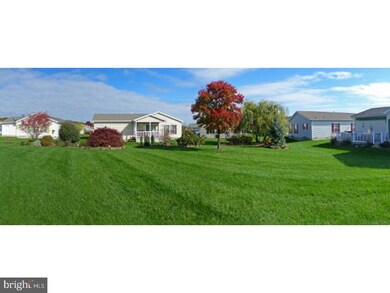
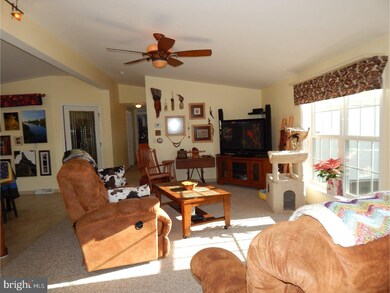
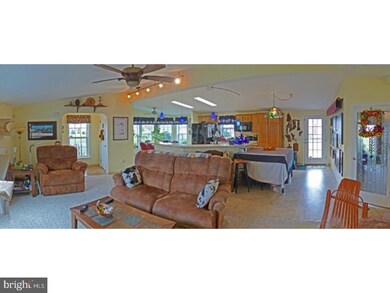
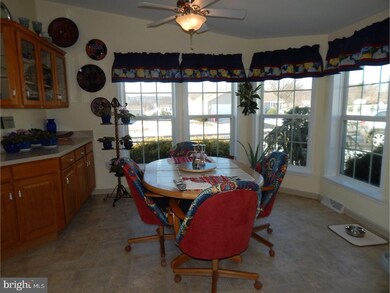
Nestled under the rainbow is where you will find this spacious semi-custom Savannah ranch style home located in the Spring Valley Village over 55 Community. The owners have added over $60,000 in upgrades over the 9 years that they have occupied this lovely home. Come inside to see the open floor plan that includes a custom kitchen with Corian countertops & raised island. The bright & cheery dining room includes built-in cabinetry and a breakfast room is also located adjacent to the kitchen. 2 bedrooms, 2 baths and a den/office area round out the rest of this fine home. In the master bathroom, you will find an updated glass shower door, radiant heat panel and raised toilet. The attached 2 car garage is finished, insulated, and has access to the attic. But wait! The best is yet to come when you go outside. A 16 X 10 finished Trex deck with Pergola leads you to one of the largest lots with a beautiful backyard. The rear perimeter is lined with custom rock gardens, full professional landscaping, and Western exposure. Within a short walk to the community center. This property is a great value, don't wait!!
Last Agent to Sell the Property
(610) 369-7004 bgilbert@zuberrealty.com Herb Real Estate, Inc. License #RS151758A Listed on: 01/11/2018
Last Buyer's Agent
(610) 282-1333 jefftorchia@rcn.com Preferred Properties Plus License #RS289302
Mary Sugita
Realty One Group Exclusive
(484) 878-4198
86 Total Sales
4 in Washington Township Berks
$225K - $260K Price Range
Patricia Luszczak
Keller Williams Real Estate - Bensalem
(484) 806-0910
52 Total Sales
1 in Washington Township Berks
$245,000 Price
Patricia Spitzer
Weichert Realtors - Allentown
(484) 742-3390
182 Total Sales
1 in Washington Township Berks
$590,000 Price
Brooke Grohol
Compass RE
(484) 882-1001
164 Total Sales
1 in Washington Township Berks
$315,000 Price
Shabana Pathan
Keller Williams Real Estate - Bethlehem
(484) 666-3084
339 Total Sales
1 in Washington Township Berks
$234,500 Price
Dawn Kummerer
Realty One Group Restore - Collegeville
(484) 922-8678
104 Total Sales
1 in Washington Township Berks
$476,000 Price
We collect this data history from publicly available records. To have your information removed, we recommend requesting removal directly through your county’s website.
| Date | Event | Price | List to Sale | Price per Sq Ft |
|---|---|---|---|---|
| 04/10/2018 04/10/18 | Sold | $179,900 | 0.0% | $106 / Sq Ft |
| 02/12/2018 02/12/18 | Pending | -- | -- | -- |
| 01/11/2018 01/11/18 | For Sale | $179,900 | -- | $106 / Sq Ft |
We collect this data history from publicly available records. To have your information removed, we recommend requesting removal directly through your county’s website.
| Year | Tax Paid | Tax Assessment Tax Assessment Total Assessment is a certain percentage of the fair market value that is determined by local assessors to be the total taxable value of land and additions on the property. | Land | Improvement |
|---|---|---|---|---|
| 2026 | $810 | $70,700 | $70,700 | |
| 2025 | $810 | $70,700 | $70,700 | |
| 2024 | $2,942 | $70,700 | $70,700 | |
| 2023 | $3,033 | $70,700 | $0 | $70,700 |
| 2022 | $2,786 | $70,700 | $0 | $70,700 |
| 2021 | $2,726 | $70,700 | $0 | $70,700 |
| 2020 | $2,664 | $70,700 | $0 | $70,700 |
| 2019 | $2,597 | $70,700 | $0 | $70,700 |
| 2018 | $2,501 | $70,700 | $0 | $70,700 |
| 2017 | $2,428 | $70,700 | $0 | $70,700 |
| 2016 | $698 | $70,700 | $0 | $70,700 |
| 2015 | $698 | $126,200 | $0 | $126,200 |
| 2014 | $1,246 | $126,200 | $0 | $126,200 |
Seller's Agent in 2018
Brian Gilbert
Herb Real Estate, Inc.
(610) 369-7303
9 in this area
62 Total Sales
Buyer's Agent in 2018
Randal Hughes
Preferred Properties Plus
(610) 217-1585
50 Total Sales
Source: Bright MLS
MLS Number: 1004439465
APN: 89-5398-06-48-1029-T41
Disclaimer: Certain information contained herein is derived from information provided by parties other than Homes.com. All information provided is deemed reliable, but is not guaranteed to be accurate and should be independently verified.
The data relating to real estate for sale on this website appears in part through the BRIGHT Internet Data Exchange program, a voluntary cooperative exchange of property listing data between licensed real estate brokerage firms, and is provided by BRIGHT through a licensing agreement.
Listing information is from various brokers who participate in the Bright MLS IDX program and not all listings may be visible on the site.
The property information being provided on or through the website is for the personal, non-commercial use of consumers and such information may not be used for any purpose other than to identify prospective properties consumers may be interested in purchasing.
Some properties which appear for sale on the website may no longer be available because they are for instance, under contract, sold or are no longer being offered for sale.
Property information displayed is deemed reliable but is not guaranteed.
Copyright 2026 Bright MLS, Inc.
Ask me questions while you tour the home.