
Iris Hernandez
United Real Estate Richmond
(804) 409-4557
124 Total Sales
1 in Doswell
$50,000 Price
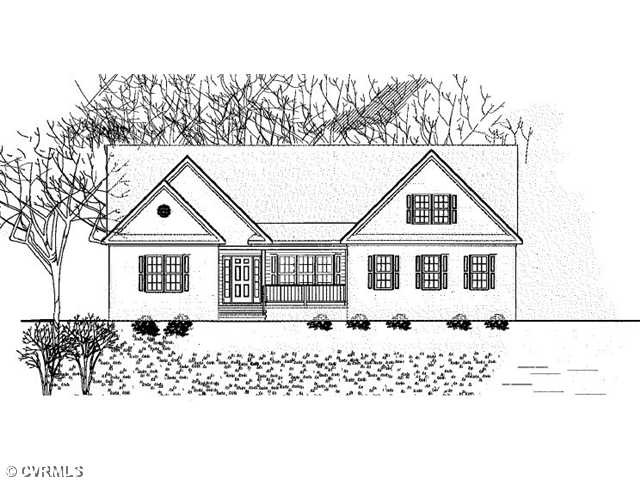

The Maybrook III Plan is a beautiful 3 bedroom Ranch home with over 2500 square feet. Features 18 x 23 greatroom, dining room, large kitchen with center island open to breakfast room. 2 car side entry garage
Last Agent to Sell the Property
RE/MAX Commonwealth License #0225064452 Listed on: 06/09/2013
Iris Hernandez
United Real Estate Richmond
(804) 409-4557
124 Total Sales
1 in Doswell
$50,000 Price
Richard Eason
EXP Realty, LLC
(804) 509-1601
94 Total Sales
1 in Doswell
$530,000 Price
Catherine Morphis
Compass
(804) 234-4696
108 Total Sales
1 in Doswell
$435,000 Price
Melanie Lucero
Real Broker, LLC
(442) 245-8121
75 Total Sales
1 in Doswell
$325,000 Price
Rick Cox
The Rick Cox Realty Group
(804) 835-6636
377 Total Sales
1 in Doswell
$540,000 Price
Logan Ryan
Long & Foster
(804) 352-1899
46 Total Sales
2 in Doswell
$160K - $180K Price Range
We collect this data history from publicly available records. To have your information removed, we recommend requesting removal directly through your county’s website.
| Date | Event | Price | List to Sale | Price per Sq Ft |
|---|---|---|---|---|
| 11/07/2014 11/07/14 | Sold | $328,950 | +17.9% | $130 / Sq Ft |
| 04/07/2014 04/07/14 | Pending | -- | -- | -- |
| 06/09/2013 06/09/13 | For Sale | $279,000 | -- | $110 / Sq Ft |
Seller's Agent in 2014
Larry Zacharias
RE/MAX
(804) 839-6128
99 Total Sales
Buyer's Agent in 2014
Mark Adams
EXP Realty, LLC
(804) 387-6200
86 Total Sales
Source: Central Virginia Regional MLS
MLS Number: 1315457
Disclaimer: Certain information contained herein is derived from information provided by parties other than Homes.com. All information provided is deemed reliable, but is not guaranteed to be accurate and should be independently verified.
All or a portion of th multiple Listing information is provided by the Central Virginia Regional Multiple Listing Service, LLC, from a copyrighted compilation of Listing s. All CVR MLS information provided is deemed reliable but is not guaranteed accurate. The compilation of Listings and each individual Listing are ©2026 Central Virginia Regional Multiple Listing Service, LLC. All rights reserved.
Ask me questions while you tour the home.