
Paul Yorkis
Patriot Real Estate, Inc.
(774) 271-5191
33 Total Sales
1 in Newton Square
$360,000 Price
Estimated Value: $481,087
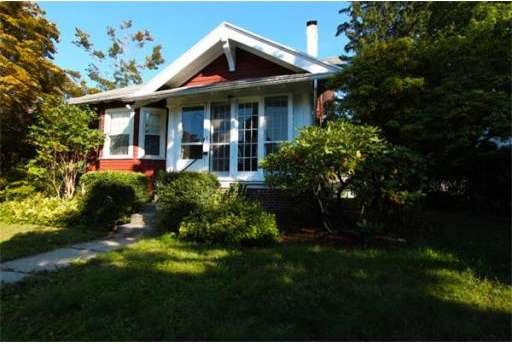
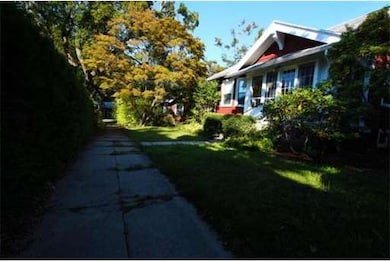
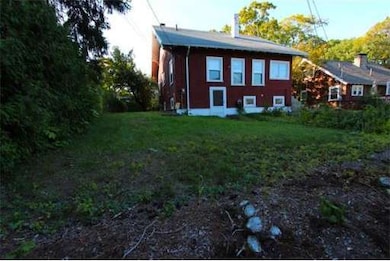
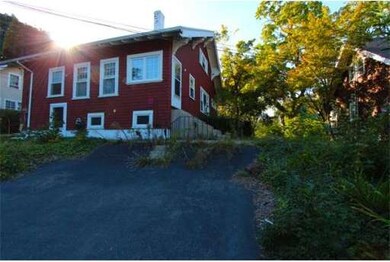
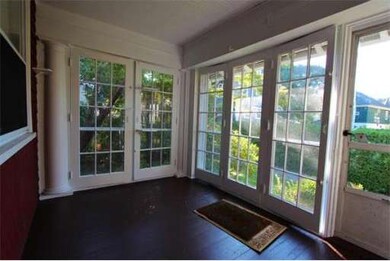

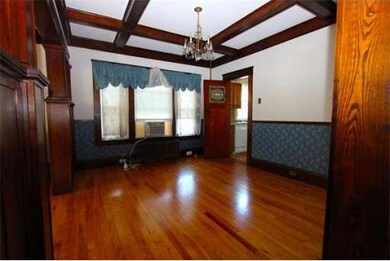
"ARCHITECTURAL DIGEST" WORTHY!! This beautiful Craftsman Bungalow is located on a charming walking terrace with parking!! Many big-ticket items already done!! Features untouched woodwork, stained glass, and ornate radiators. This home is truly something special. Updated insulated windows, majority updated electrical. Hardwoods under the carpet upstairs, a full bathroom awaiting your remodel and expandable space upstairs to add a 3/4 bath. Enclosed front sun-porch is perfect for al-fresco dining with floor-to-ceiling screened french doors. Excellent walking with parks, shops & restaurants close-by. Many big-ticket $ items are already done!
Last Agent to Sell the Property
Allen Greenman
Northbound Realty Co Listed on: 09/20/2014
Home Type
Single Family
Year Built
1910
Lot Details
6,098 Sq Ft Lot
We collect this data history from publicly available records. To have your information removed, we recommend requesting removal directly through your county’s website.
Paul Yorkis
Patriot Real Estate, Inc.
(774) 271-5191
33 Total Sales
1 in Newton Square
$360,000 Price
Team Tom Truong
eXp Realty LLC
(781) 430-4830
39 Total Sales
2 in Newton Square
$215K - $310K Price Range
Roc Noelsaint
Real Broker MA, LLC
(781) 645-4872
25 Total Sales
1 in Newton Square
$385,000 Price
Rich Trifone
RE/MAX Vision
(774) 772-5364
97 Total Sales
1 in Newton Square
$535,000 Price
Janet Schoeny
RE/MAX Vision
(351) 208-2591
60 Total Sales
1 in Newton Square
$685,000 Price
Rob Smith
PREMIER SOTHEBY'S INTL REALTY
(508) 625-7572
168 Total Sales
1 in Newton Square
$330,000 Price
We collect this data history from publicly available records. To have your information removed, we recommend requesting removal directly through your county’s website.
| Date | Buyer | Sale Price | Title Company |
|---|---|---|---|
| $215,500 | -- | ||
| Apostala Elaine | $200,000 | -- | |
| Sedares Deborah | $103,000 | -- |
We collect this data history from publicly available records. To have your information removed, we recommend requesting removal directly through your county’s website.
| Date | Status | Borrower | Loan Amount |
|---|---|---|---|
| Open | $175,000 | ||
| Closed | -- | $204,725 | |
| Previous Owner | Donahue Catherine | $72,000 |
We collect this data history from publicly available records. To have your information removed, we recommend requesting removal directly through your county’s website.
| Year | Tax Paid | Tax Assessment Tax Assessment Total Assessment is a certain percentage of the fair market value that is determined by local assessors to be the total taxable value of land and additions on the property. | Land | Improvement |
|---|---|---|---|---|
| 2025 | $5,083 | $385,394 | $102,794 | $282,600 |
| 2024 | $4,898 | $356,194 | $102,794 | $253,400 |
| 2023 | $4,724 | $329,450 | $89,350 | $240,100 |
| 2022 | $4,333 | $284,904 | $71,504 | $213,400 |
| 2021 | $4,176 | $256,515 | $57,215 | $199,300 |
| 2020 | $4,068 | $239,300 | $57,200 | $182,100 |
| 2019 | $3,980 | $221,100 | $51,400 | $169,700 |
| 2018 | $3,939 | $208,300 | $51,400 | $156,900 |
| 2017 | $3,790 | $197,200 | $51,400 | $145,800 |
| 2016 | $3,850 | $186,800 | $38,900 | $147,900 |
| 2015 | $3,711 | $184,900 | $38,900 | $146,000 |
| 2014 | $3,613 | $184,900 | $38,900 | $146,000 |
AG
Seller's Agent in 2015
Allen Greenman
Northbound Realty Co
Buyer's Agent in 2015
Steve Gould
Harbor View Real Estate Corp.
(781) 910-4900
10 Total Sales
Source: MLS Property Information Network (MLS PIN)
MLS Number: 71746483
APN: WORC-000011-000015-000016
Disclaimer: Certain information contained herein is derived from information provided by parties other than Homes.com. All information provided is deemed reliable, but is not guaranteed to be accurate and should be independently verified.
The property listing data and information, or the Images, set forth herein were provided to MLS Property Information Network, Inc. from third party sources, including sellers, lessors and public records, and were compiled by MLS Property Information Network, Inc. The property listing data and information, and the Images, are for the personal, non-commercial use of consumers having a good faith interest in purchasing or leasing listed properties of the type displayed to them and may not be used for any purpose other than to identify prospective properties which such consumers may have a good faith interest in purchasing or leasing. MLS Property Information Network, Inc. and its subscribers disclaim any and all representations and warranties as to the accuracy of the property listing data and information, or as to the accuracy of any of the Images, set forth herein.
Ask me questions while you tour the home.