
Linda Wigren
Conway - Walpole
(774) 806-8264
89 Total Sales
2 in West Newton
$1,474,000 Price Range
Estimated Value: $2,263,222
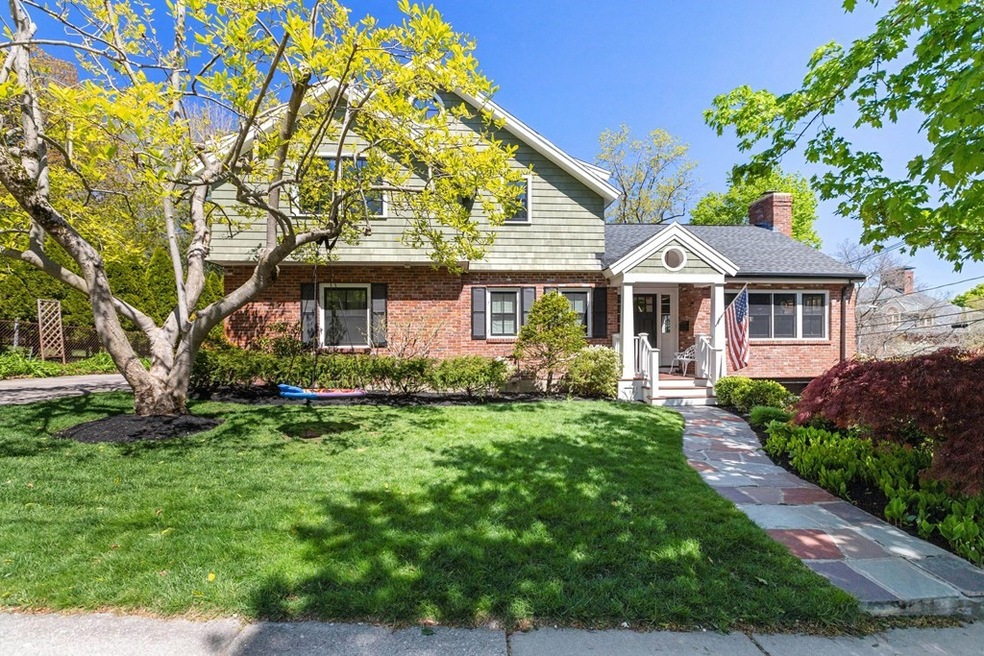
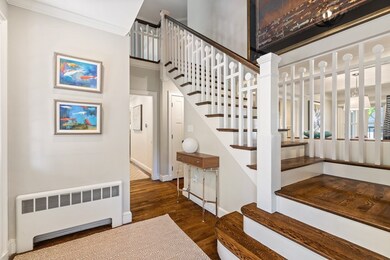
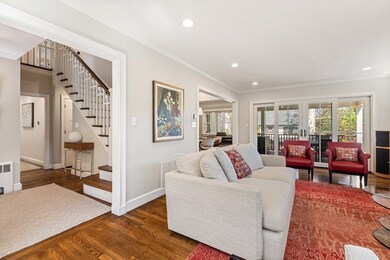
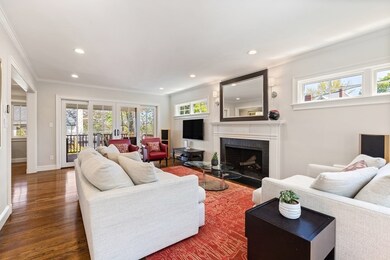
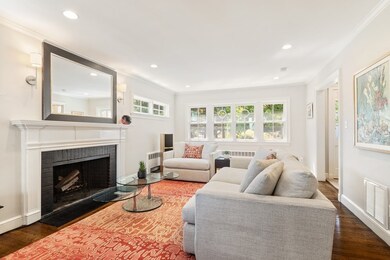
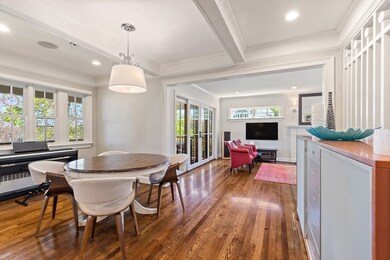
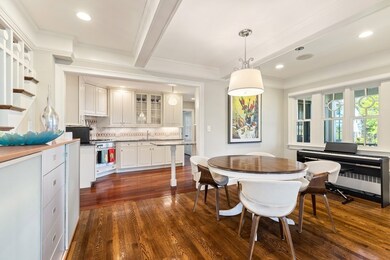
Beautifully updated expanded Ranch in great West Newton neighborhood. Great commuter location with easy access to all major commuting routes and train. This 4 Bedroom, 4.5 bath home renovated in 2012 is a must see. The inviting foyer welcomes you to a fireplaced Livingroom, formal dining area and Gourmet kitchen with granite counter tops and high-end appliances, first floor main bedroom suite with full bath and walk in closet and family room with access to covered porch. The second floor offer 3 additional generous bedrooms, 2 full baths.Lower level offers a spectacular media room, additional storage and full bath. You don't want to miss this great property.
Last Agent to Rent the Property
William Raveis R.E. & Home Services Listed on: 06/06/2022
We collect this data history from publicly available records. To have your information removed, we recommend requesting removal directly through your county’s website.
Linda Wigren
Conway - Walpole
(774) 806-8264
89 Total Sales
2 in West Newton
$1,474,000 Price Range
Selina Yin MacDonald
Keller Williams Boston MetroWest
(857) 971-4296
64 Total Sales
1 in West Newton
$1,720,000 Price
Alina Wang
Coldwell Banker Realty - Lexington
(774) 458-7979
255 Total Sales
4 in West Newton
$900K - $4.4M Price Range
Michael Giovangelo
Better Living Real Estate, LLC
(774) 341-5232
58 Total Sales
1 in West Newton
$790,000 Price
Jeffrey Klurfeld
Today Real Estate, Inc.
(781) 516-8982
36 Total Sales
1 in West Newton
$900,000 Price
Alexander Koziakov
Compass
(781) 417-5576
88 Total Sales
1 in West Newton
$951,000 Price
We collect this data history from publicly available records. To have your information removed, we recommend requesting removal directly through your county’s website.
| Date | Buyer | Sale Price | Title Company |
|---|---|---|---|
| $1,445,000 | None Available | ||
| $745,000 | -- | ||
| $759,000 | -- | ||
| $287,000 | -- | ||
| $230,000 | -- |
We collect this data history from publicly available records. To have your information removed, we recommend requesting removal directly through your county’s website.
| Date | Status | Borrower | Loan Amount |
|---|---|---|---|
| Previous Owner | $1,083,750 | ||
| Previous Owner | $417,000 | ||
| Closed | $30,000 | ||
| Previous Owner | $197,350 | ||
| Previous Owner | $120,000 |
We collect this data history from publicly available records. To have your information removed, we recommend requesting removal directly through your county’s website.
| Date | Event | Price | List to Sale | Price per Sq Ft | Prior Sale |
|---|---|---|---|---|---|
| 07/15/2022 07/15/22 | Rented | $7,700 | +2.7% | -- | |
| 06/10/2022 06/10/22 | Under Contract | -- | -- | -- | |
| 06/06/2022 06/06/22 | For Rent | $7,500 | 0.0% | -- | |
| 07/07/2020 07/07/20 | Sold | $1,445,000 | -3.0% | $440 / Sq Ft | View Prior Sale |
| 05/23/2020 05/23/20 | Pending | -- | -- | -- | |
| 05/07/2020 05/07/20 | For Sale | $1,489,000 | -- | $453 / Sq Ft |
We collect this data history from publicly available records. To have your information removed, we recommend requesting removal directly through your county’s website.
| Year | Tax Paid | Tax Assessment Tax Assessment Total Assessment is a certain percentage of the fair market value that is determined by local assessors to be the total taxable value of land and additions on the property. | Land | Improvement |
|---|---|---|---|---|
| 2025 | $18,366 | $1,874,100 | $1,103,600 | $770,500 |
| 2024 | $17,758 | $1,819,500 | $1,071,500 | $748,000 |
| 2023 | $16,959 | $1,665,900 | $824,700 | $841,200 |
| 2022 | $16,227 | $1,542,500 | $763,600 | $778,900 |
| 2021 | $15,658 | $1,455,200 | $720,400 | $734,800 |
| 2020 | $15,192 | $1,455,200 | $720,400 | $734,800 |
| 2019 | $14,764 | $1,412,800 | $699,400 | $713,400 |
| 2018 | $14,333 | $1,324,700 | $636,300 | $688,400 |
| 2017 | $13,897 | $1,249,700 | $600,300 | $649,400 |
| 2016 | $13,291 | $1,167,900 | $561,000 | $606,900 |
| 2015 | $12,672 | $1,091,500 | $524,300 | $567,200 |
Landlord's Agent in 2022
Christine Norcross
William Raveis R.E. & Home Services
(781) 929-4994
1 in this area
204 Total Sales
H
Tenant's Agent in 2022
Helen Stefan
Gibson Sotheby's International Realty
(617) 306-2773
15 Total Sales
Seller's Agent in 2020
Margaret Szerlip
Compass
(617) 921-6860
2 in this area
75 Total Sales
S
Seller Co-Listing Agent in 2020
Sally Bortz
Compass
Buyer's Agent in 2020
Elizabeth Andres Miner
William Raveis R.E. & Home Services
(617) 504-4655
10 Total Sales
Source: MLS Property Information Network (MLS PIN)
MLS Number: 72992870
APN: NEWT-000032-000004-000014
Disclaimer: Certain information contained herein is derived from information provided by parties other than Homes.com. All information provided is deemed reliable, but is not guaranteed to be accurate and should be independently verified.
The property listing data and information, or the Images, set forth herein were provided to MLS Property Information Network, Inc. from third party sources, including sellers, lessors and public records, and were compiled by MLS Property Information Network, Inc. The property listing data and information, and the Images, are for the personal, non-commercial use of consumers having a good faith interest in purchasing or leasing listed properties of the type displayed to them and may not be used for any purpose other than to identify prospective properties which such consumers may have a good faith interest in purchasing or leasing. MLS Property Information Network, Inc. and its subscribers disclaim any and all representations and warranties as to the accuracy of the property listing data and information, or as to the accuracy of any of the Images, set forth herein.
Ask me questions while you tour the home.