
DANNY LEUNG
Century 21 Redwood Realty
(571) 701-1241
229 Total Sales
1 in Montgomery Village
$375,000 Price


Estimated Value: $774,436
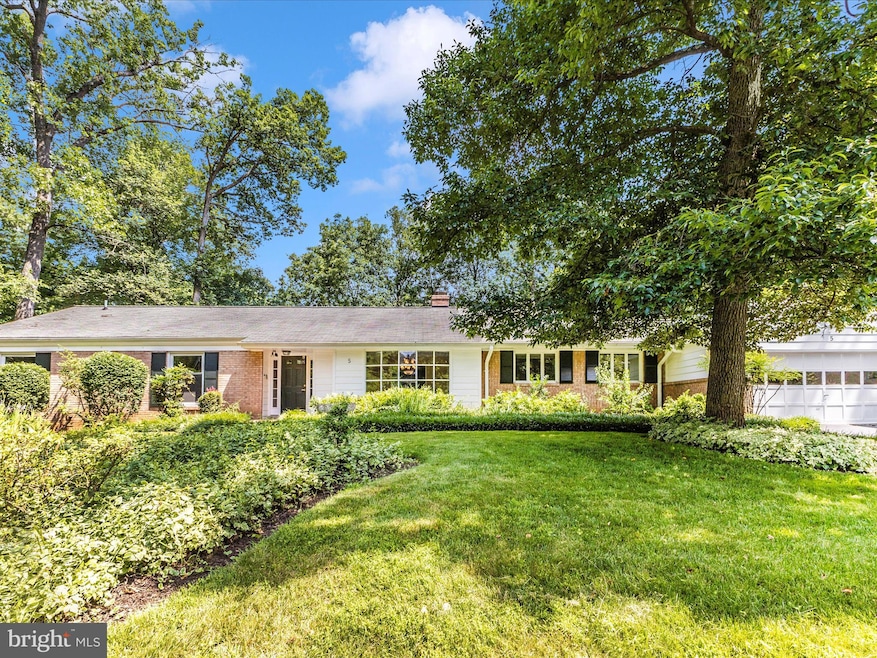
Custom-built brick rancher perfectly sitting on a gorgeous, landscaped .75 acre lot. A true chef's delight in the stunning Cherry and White gourmet kitchen with a wealth of counter and wall of additional cabinet space plus a pantry. A relaxing sunroom featuring casement windows, ceiling fans and classic brick flooring. This home is perfect for entertaining with its banquet-size dining room, living room and family room with LVP flooring and two wood-burning fireplaces. These room have large bay windows overlooking the spectacular fully-fenced back yard. There is a primary bedroom with access to the rear deck and its own private updated full bath. Three additional bedrooms with hardwood floors and ceiling fans and one also with one bedroom having access to the rear deck as well. Over 2,400 sq. ft. of living space on this level. The walk-out lower level offers an additional 1,000 sq, ft of living space with a very large recreation room with built-in cabinetry and bookcases plus another wood-burning fireplace. Also, a half bath and access to the rear yard. A majority of the home has been freshly painted and has new carpeting. Conveniently located just off Mid-County Highway with easy access for commuting to Shady Grove Metro, I-270, or 200.
Last Agent to Sell the Property
(301) 591-3920 lynn@homesbyholland.com RE/MAX Realty Centre, Inc. Brokerage Phone: 3015913920 License #534766 Listed on: 06/27/2025
We collect this data history from publicly available records. To have your information removed, we recommend requesting removal directly through your county’s website.
DANNY LEUNG
Century 21 Redwood Realty
(571) 701-1241
229 Total Sales
1 in Montgomery Village
$375,000 Price
David D'Costa
Home Resource Realty International, Ltd - HRRI
(301) 756-5630
82 Total Sales
4 in Montgomery Village
$323K - $678K Price Range
Patti Perez
Samson Properties
(240) 730-4229
162 Total Sales
2 in Montgomery Village
$135K - $390K Price Range
Michelle Yu
Long & Foster Real Estate, Inc.
(240) 433-7172
354 Total Sales
2 in Montgomery Village
$205K - $210K Price Range
Glen W. Sutcliffe
Long & Foster Real Estate, Inc.
(888) 293-8456
61 Total Sales
1 in Montgomery Village
$860,000 Price
Nicole Schreibstein Abbott
Northrop Realty
(240) 690-5770
82 Total Sales
1 in Montgomery Village
$220,000 Price
We collect this data history from publicly available records. To have your information removed, we recommend requesting removal directly through your county’s website.
| Date | Buyer | Sale Price | Title Company |
|---|---|---|---|
| $736,000 | Westcor Land Title Insurance C | ||
| -- | None Listed On Document | ||
| -- | -- |
We collect this data history from publicly available records. To have your information removed, we recommend requesting removal directly through your county’s website.
| Date | Status | Borrower | Loan Amount |
|---|---|---|---|
| Open | $662,400 |
We collect this data history from publicly available records. To have your information removed, we recommend requesting removal directly through your county’s website.
| Date | Event | Price | List to Sale | Price per Sq Ft |
|---|---|---|---|---|
| 07/25/2025 07/25/25 | Sold | $736,000 | +1.5% | $211 / Sq Ft |
| 07/06/2025 07/06/25 | Pending | -- | -- | -- |
| 06/27/2025 06/27/25 | For Sale | $725,000 | -- | $207 / Sq Ft |
We collect this data history from publicly available records. To have your information removed, we recommend requesting removal directly through your county’s website.
| Year | Tax Paid | Tax Assessment Tax Assessment Total Assessment is a certain percentage of the fair market value that is determined by local assessors to be the total taxable value of land and additions on the property. | Land | Improvement |
|---|---|---|---|---|
| 2025 | $7,019 | $545,267 | ||
| 2024 | $6,369 | $497,333 | ||
| 2023 | $4,295 | $449,400 | $191,000 | $258,400 |
| 2022 | $3,585 | $444,800 | $0 | $0 |
| 2021 | $3,959 | $440,200 | $0 | $0 |
| 2020 | $2,264 | $435,600 | $191,000 | $244,600 |
| 2019 | $2,191 | $422,567 | $0 | $0 |
| 2018 | $2,127 | $409,533 | $0 | $0 |
| 2017 | $3,909 | $396,500 | $0 | $0 |
| 2016 | -- | $396,500 | $0 | $0 |
| 2015 | $4,825 | $396,500 | $0 | $0 |
| 2014 | $4,825 | $400,800 | $0 | $0 |
Seller's Agent in 2025
Lynn Holland
RE/MAX
(301) 704-2956
99 Total Sales
Buyer's Agent in 2025
Caryn Gardiner
Compass
(301) 802-4182
60 Total Sales
Source: Bright MLS
MLS Number: MDMC2186454
APN: 09-00814156
Disclaimer: Certain information contained herein is derived from information provided by parties other than Homes.com. All information provided is deemed reliable, but is not guaranteed to be accurate and should be independently verified.
The data relating to real estate for sale on this website appears in part through the BRIGHT Internet Data Exchange program, a voluntary cooperative exchange of property listing data between licensed real estate brokerage firms, and is provided by BRIGHT through a licensing agreement.
Listing information is from various brokers who participate in the Bright MLS IDX program and not all listings may be visible on the site.
The property information being provided on or through the website is for the personal, non-commercial use of consumers and such information may not be used for any purpose other than to identify prospective properties consumers may be interested in purchasing.
Some properties which appear for sale on the website may no longer be available because they are for instance, under contract, sold or are no longer being offered for sale.
Property information displayed is deemed reliable but is not guaranteed.
Copyright 2026 Bright MLS, Inc.
Ask me questions while you tour the home.