
Joanne Heyman
Responds Quickly
Compass Greater NY, LLC
(914) 928-2107
31 Total Sales
1 in Northeast Yonkers
$635,000 Price
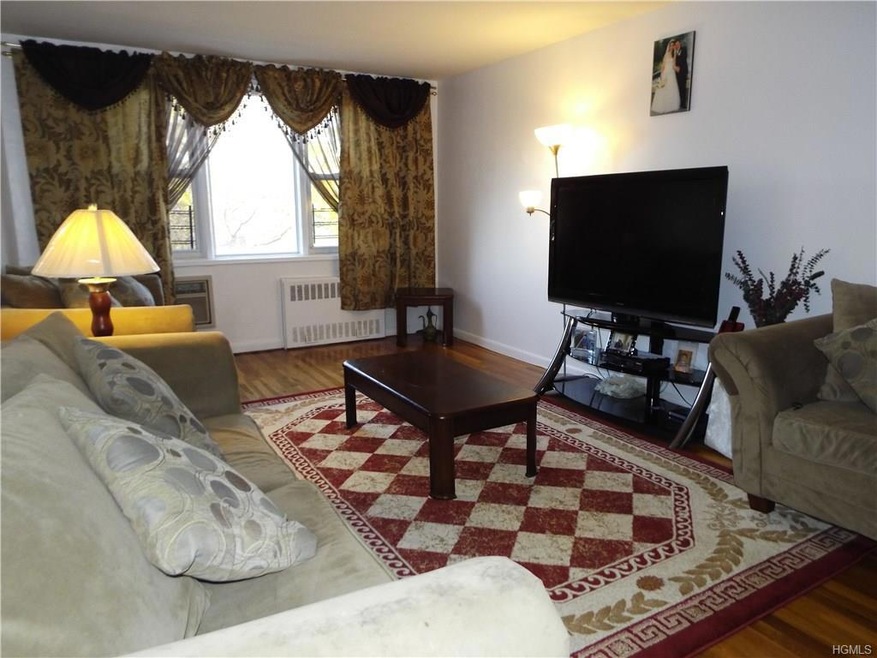
Welcome to unit 5M in the sought after Sadore Lane Gardens.This spacious 2BD, 2BTH is a sprawling 1200 SQFT layout w/a total of 6 closets, 1 of which is a walk-in.Unit features a sep. den off of the KIT which is perfect for an office, media rm, playroom or additional sleeping quarters(no closet).Enter to a dining & LVRM combination w/large coat closet,hallway w/a walk-in & linen closet,to KIT & den,2nd BDRM w/1 closet,hall BTHRM,master BDRM w/2 closets & a full private BTH!This corner unit has gleaming hardwood floors throughout.The apt gets plenty of sunlight.Sadore Lane has a large outdoor,in-ground pool & sprinkler play area for the kids w/locker rooms,2 playgrounds & a large laundry rm.Currently, subletting is allowed after only 30 days of ownership & w/board approval.Policy can change at any time.Maintenance doesn't include the STAR credit of $98.58/mnth.Board requires 20% down,credit score of 650 of higher & debt to net income ratio of 35%.1 parking spot to be assigned at closing
Last Agent to Sell the Property
Debbie Shea
Century 21 Elite Realty Brokerage Phone: 914-345-3550 License #40SH0936891 Listed on: 11/20/2017
Last Buyer's Agent
Michael DiBenedetto
MP Power Realty Corp License #10401250635
Joanne Heyman
Compass Greater NY, LLC
(914) 928-2107
31 Total Sales
1 in Northeast Yonkers
$635,000 Price
Crystal Burns
Prominent Properties Sotheby's International Realty-Englewood Cliffs
(929) 552-0420
41 Total Sales
1 in Northeast Yonkers
$750,000 Price
Kristin Poellot
Keller Williams Prestige Prop.
(914) 350-6365
144 Total Sales
5 in Northeast Yonkers
$150K - $210K Price Range
Miriam Soto
RE/MAX Top
(929) 552-9867
25 Total Sales
1 in Northeast Yonkers
$950,000 Price
William Rodriguez
West-Green & Assoc RE Brokers
(929) 552-4150
53 Total Sales
1 in Northeast Yonkers
$625,000 Price
Michelle Drenga
Weichert Realtor Future Vision
(914) 350-4762
46 Total Sales
1 in Northeast Yonkers
$920,000 Price
We collect this data history from publicly available records. To have your information removed, we recommend requesting removal directly through your county’s website.
| Date | Event | Price | List to Sale | Price per Sq Ft |
|---|---|---|---|---|
| 05/16/2018 05/16/18 | Sold | $220,000 | -6.4% | $183 / Sq Ft |
| 11/20/2017 11/20/17 | Pending | -- | -- | -- |
| 11/20/2017 11/20/17 | For Sale | $234,999 | -- | $196 / Sq Ft |
We collect this data history from publicly available records. To have your information removed, we recommend requesting removal directly through your county’s website.
| Year | Tax Paid | Tax Assessment Tax Assessment Total Assessment is a certain percentage of the fair market value that is determined by local assessors to be the total taxable value of land and additions on the property. | Land | Improvement |
|---|---|---|---|---|
| 2026 | $3,550 | $74,560 | $7,000 | $67,560 |
| 2025 | $3,277 | $74,560 | $7,000 | $67,560 |
| 2024 | $3,004 | $74,560 | $7,000 | $67,560 |
| 2023 | $2,730 | $53,960 | $7,000 | $46,960 |
| 2022 | $2,491 | $53,960 | $7,000 | $46,960 |
| 2021 | $2,491 | $53,960 | $7,000 | $46,960 |
| 2020 | $2,264 | $44,750 | $7,000 | $37,750 |
| 2019 | $2,264 | $44,750 | $7,000 | $37,750 |
| 2018 | $2,264 | $44,750 | $7,000 | $37,750 |
| 2017 | $2,264 | $44,750 | $7,000 | $37,750 |
| 2016 | $2,264 | $44,750 | $7,000 | $37,750 |
| 2015 | $2,434 | $48,110 | $7,000 | $41,110 |
| 2014 | $2,381 | $48,110 | $7,000 | $41,110 |
DS
Seller's Agent in 2018
Debbie Shea
Century 21 Elite Realty
MD
Buyer's Agent in 2018
Michael DiBenedetto
MP Power Realty Corp
Source: OneKey® MLS
MLS Number: KEY4750497
APN: 551800 4.-4450-150
Disclaimer: Certain information contained herein is derived from information provided by parties other than Homes.com. All information provided is deemed reliable, but is not guaranteed to be accurate and should be independently verified.
The data relating to real estate for sale or lease on this web site comes in part from OneKey® MLS. Real estate listings held by brokerage firms other than Ten-X are marked with the OneKey® MLS logo or an abbreviated logo and detailed information about them includes the name of the listing broker.
Based on information submitted to the MLS GRID. All data is obtained from various sources and may not have been verified by broker or MLS GRID. Supplied Open House Information is subject to change without notice. All information should be independently reviewed and verified for accuracy. Properties may or may not be listed by the office/agent presenting the information. Some IDX listings have been excluded from this website. IDX information is provided exclusively for personal, non-commercial use, and may not be used for any purpose other than to identify prospective properties consumers may be interested in purchasing.
Information is deemed reliable but not guaranteed.
Copyright 2026 OneKey® MLS. All rights reserved.
Based on information submitted to the MLS GRID
Listings courtesy of OneKey® MLS as distributed by MLS GRID
Ask me questions while you tour the home.