
Chris Shain Tanner
Keller Williams Realty
(505) 207-0554
246 Total Sales
2 in Meadow Lake
$190K - $210K Price Range



Estimated Value: $327,000 - $384,777
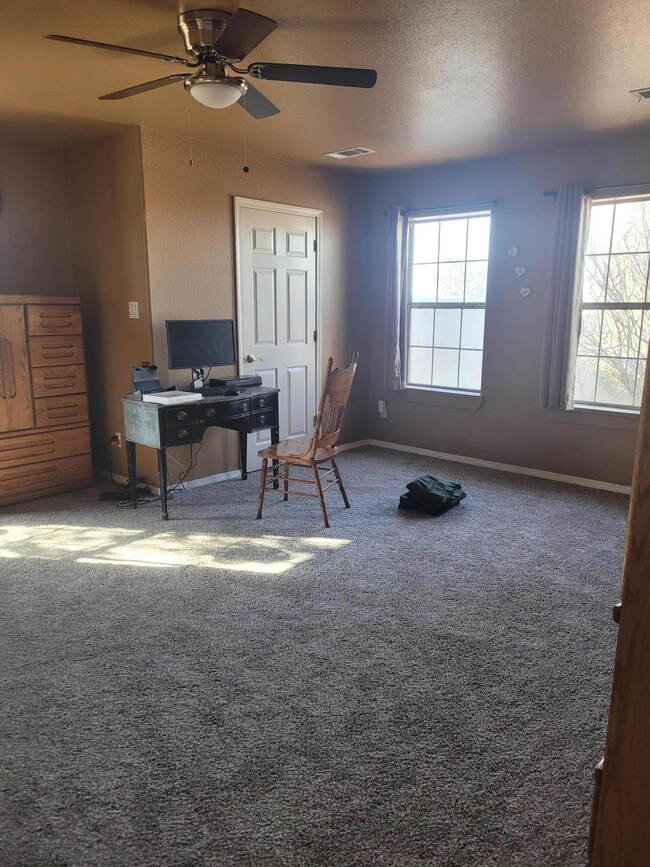
Enter the privacy fencing and discover this generously sized property. Inside, you'll find a lovely custom ranch style home with hickory cabinets, granite counters, beautiful wood grain ceramic tile floors, ship lap walls in the living room, barn doors, and huge bedrooms. Outside, you'll find an oversized shop building ready for your interior finishing touches, detached garage and a barn for the critters. A perfect, private, country get away with room to spare.
Last Agent to Sell the Property
Evergreen Appraisal & Realty License #15426 Listed on: 02/21/2023
We collect this data history from publicly available records. To have your information removed, we recommend requesting removal directly through your county’s website.
Chris Shain Tanner
Keller Williams Realty
(505) 207-0554
246 Total Sales
2 in Meadow Lake
$190K - $210K Price Range
Evelyn Orona
Orona Real Estate & Invst. Inc
(505) 628-0696
50 Total Sales
2 in Meadow Lake
$28K - $90K Price Range
Henry Padilla
Real Broker, LLC
(505) 587-7923
187 Total Sales
2 in Meadow Lake
$220K - $370K Price Range
Danielle Martinez
Realty One Group Concierge
(505) 358-7351
183 Total Sales
5 in Meadow Lake
$15K - $60K Price Range
Clarice Trujillo
Oso Elite Realty
(505) 657-4156
88 Total Sales
1 in Meadow Lake
$376,772 Price
Jessica Rasband
Realty One of New Mexico
(505) 578-4209
176 Total Sales
4 in Meadow Lake
$30K - $275K Price Range
We collect this data history from publicly available records. To have your information removed, we recommend requesting removal directly through your county’s website.
| Date | Buyer | Sale Price | Title Company |
|---|---|---|---|
| -- | None Listed On Document | ||
| Martinez Ashley | -- | None Available |
We collect this data history from publicly available records. To have your information removed, we recommend requesting removal directly through your county’s website.
| Date | Status | Borrower | Loan Amount |
|---|---|---|---|
| Open | $294,467 | ||
| Previous Owner | Martinez Donna | $152,853 |
We collect this data history from publicly available records. To have your information removed, we recommend requesting removal directly through your county’s website.
| Date | Event | Price | List to Sale | Price per Sq Ft |
|---|---|---|---|---|
| 04/25/2023 04/25/23 | Sold | -- | -- | -- |
| 02/26/2023 02/26/23 | Pending | -- | -- | -- |
| 02/21/2023 02/21/23 | For Sale | $299,900 | -- | $126 / Sq Ft |
We collect this data history from publicly available records. To have your information removed, we recommend requesting removal directly through your county’s website.
| Year | Tax Paid | Tax Assessment Tax Assessment Total Assessment is a certain percentage of the fair market value that is determined by local assessors to be the total taxable value of land and additions on the property. | Land | Improvement |
|---|---|---|---|---|
| 2025 | $3,036 | $98,726 | $12,200 | $86,526 |
| 2024 | $1,996 | $99,301 | $12,200 | $87,101 |
| 2023 | $1,996 | $78,976 | $17,847 | $61,129 |
| 2022 | $1,926 | $76,676 | $17,847 | $58,829 |
| 2021 | $1,882 | $74,443 | $18,382 | $56,061 |
| 2020 | $1,853 | $72,275 | $17,847 | $54,428 |
| 2019 | $1,846 | $72,275 | $17,847 | $54,428 |
| 2018 | $1,776 | $70,170 | $17,847 | $52,323 |
| 2017 | $1,708 | $68,126 | $17,847 | $50,279 |
| 2016 | $1,640 | $66,142 | $17,847 | $48,295 |
| 2015 | $5 | $64,216 | $17,847 | $46,369 |
| 2013 | -- | $60,530 | $17,847 | $42,683 |
| 2011 | -- | $176,304 | $51,984 | $124,320 |
Seller's Agent in 2023
CATERINA PLATT
Evergreen Appraisal & Realty
(505) 459-4494
2 in this area
23 Total Sales
MW
Buyer's Agent in 2023
Melissa West
NMHG
(505) 850-4384
1 in this area
19 Total Sales
Source: Southwest MLS (Greater Albuquerque Association of REALTORS®)
MLS Number: 1029912
APN: 1-014-036-017-230-000000
Disclaimer: Certain information contained herein is derived from information provided by parties other than Homes.com. All information provided is deemed reliable, but is not guaranteed to be accurate and should be independently verified.
IDX information is provided exclusively for personal, non-commercial use, and may not be used for any purpose other than to identify prospective properties consumers may be interested in purchasing. Information is deemed reliable but not guaranteed.
Ask me questions while you tour the home.