
Gail Athas
Rosenthall Realty Group LLC
(877) 812-3785
16 Total Sales
2 in Hooksett
$585K - $635K Price Range
Estimated Value: $630,011
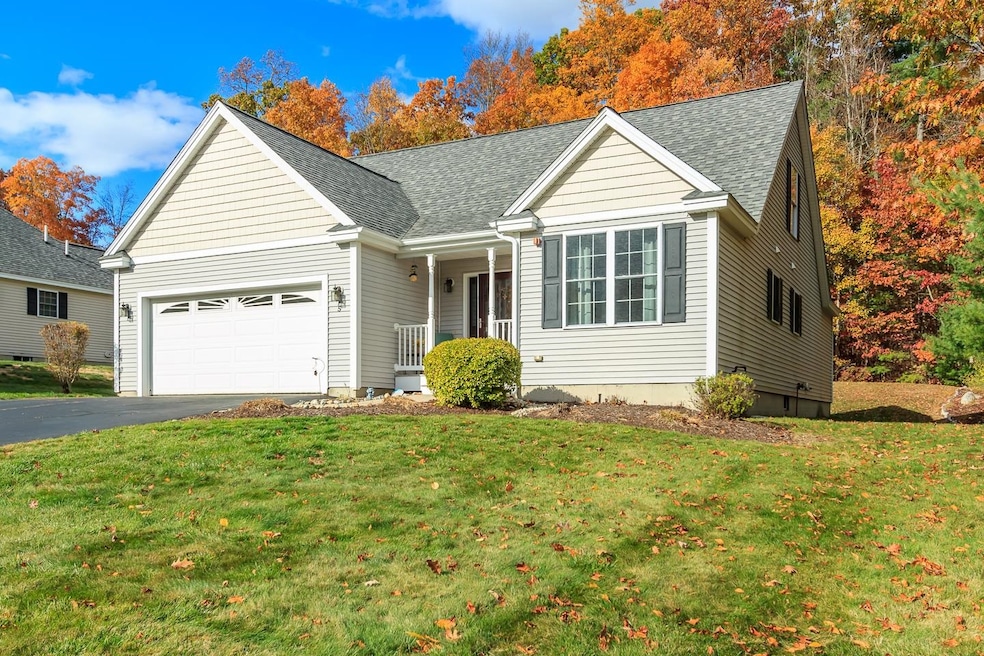
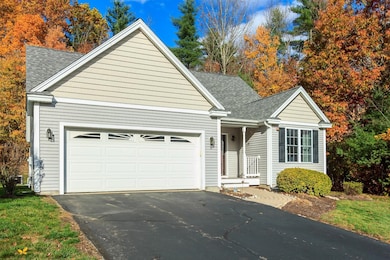
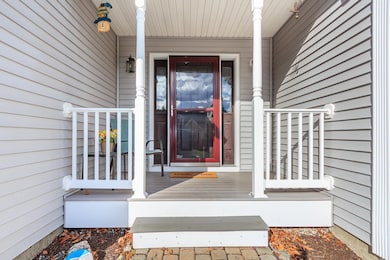
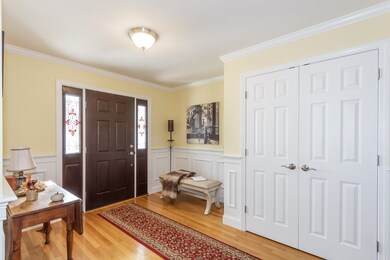
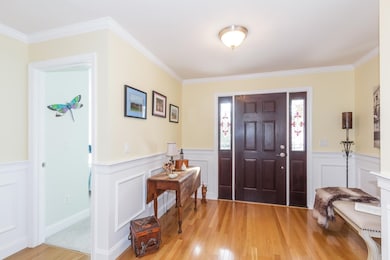
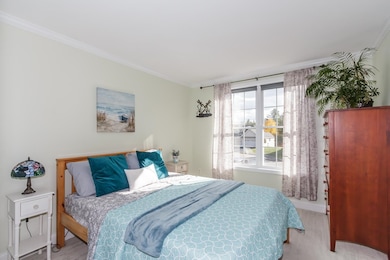
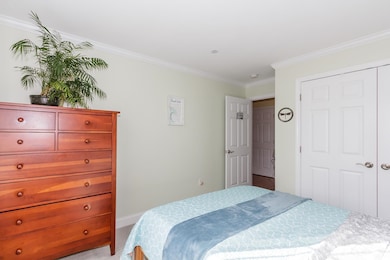
Welcome to Berry Hill Estates located in Hooksett’s most desirable 55+ communities, where detached condos like this rarely come on the market! This beautifully maintained home offers the perfect combination of comfort, style, and low-maintenance living with an inviting open-concept layout, vaulted ceilings, and a bright, well-appointed kitchen with plenty of cabinetry and counter space. The spacious living and dining areas are ideal for entertaining, while the first-floor primary suite provides a relaxing retreat complete with a walk-in closet and private bath. A second private bedroom offers flexibility for guests. Upstairs, you will find a finished loft perfect for additional entertaining or a cozy sitting area, plus an extra room ideal for a home office or third bedroom, along with a convenient unfinished room ready to make your own. The expansive basement is a true bonus, featuring a dedicated wine storage room and a workshop, ideal for hobbyists or collectors. Enjoy your morning coffee or evening sunsets from the private deck overlooking beautifully landscaped grounds. With an attached garage, central air, and a prime location close to shopping, dining, and major routes, this rare opportunity at Berry Hill Estates offers the best of comfort, convenience, and community in Hooksett’s premier 55+ neighborhood. Open House on Saturday, October 25 from 10:00 a.m. - 12:00 p.m. and Sunday, October 26 from 10:00 a.m. - 12:00 p.m.
Last Agent to Sell the Property
Kathleen Lambert Realty LLC License #073783 Listed on: 10/23/2025
We collect this data history from publicly available records. To have your information removed, we recommend requesting removal directly through your county’s website.
Gail Athas
Rosenthall Realty Group LLC
(877) 812-3785
16 Total Sales
2 in Hooksett
$585K - $635K Price Range
Mary Kelly
Century 21 Property Central Inc.
(339) 229-6334
93 Total Sales
1 in Hooksett
$450,000 Price
Michelle Gannon
Coldwell Banker Classic Realty
(877) 760-2903
179 Total Sales
37 in Hooksett
$245K - $1M Price Range
Linda Rosenthall
Rosenthall Realty Group LLC
(603) 769-8583
71 Total Sales
1 in Hooksett
$975,000 Price
Bryan Perreira
LAER Realty Partners
(351) 208-9883
136 Total Sales
1 in Hooksett
$435,000 Price
Dawn Desruisseaux
(866) 393-5809
71 Total Sales
10 in Hooksett
$208K - $825K Price Range
We collect this data history from publicly available records. To have your information removed, we recommend requesting removal directly through your county’s website.
| Date | Buyer | Sale Price | Title Company |
|---|---|---|---|
| $620,000 | -- | ||
| Labombard Charles D | $480,000 | None Available | |
| Gerald R Cote Ret | $333,000 | -- | |
| Karen J Martel Ret | -- | -- | |
| Martel Christopher M | $272,900 | -- |
We collect this data history from publicly available records. To have your information removed, we recommend requesting removal directly through your county’s website.
| Date | Status | Borrower | Loan Amount |
|---|---|---|---|
| Previous Owner | -- | $360,000 |
We collect this data history from publicly available records. To have your information removed, we recommend requesting removal directly through your county’s website.
| Date | Event | Price | List to Sale | Price per Sq Ft | Prior Sale |
|---|---|---|---|---|---|
| 12/02/2025 12/02/25 | Sold | $620,000 | 0.0% | $336 / Sq Ft | |
| 10/25/2025 10/25/25 | Pending | -- | -- | -- | |
| 10/23/2025 10/23/25 | For Sale | $620,000 | +29.2% | $336 / Sq Ft | |
| 03/24/2023 03/24/23 | Sold | $480,000 | 0.0% | $331 / Sq Ft | View Prior Sale |
| 03/24/2023 03/24/23 | Pending | -- | -- | -- | |
| 03/24/2023 03/24/23 | For Sale | $480,000 | -- | $331 / Sq Ft |
We collect this data history from publicly available records. To have your information removed, we recommend requesting removal directly through your county’s website.
| Year | Tax Paid | Tax Assessment Tax Assessment Total Assessment is a certain percentage of the fair market value that is determined by local assessors to be the total taxable value of land and additions on the property. | Land | Improvement |
|---|---|---|---|---|
| 2025 | $7,957 | $462,900 | $0 | $462,900 |
| 2024 | $7,851 | $462,900 | $0 | $462,900 |
| 2023 | $7,397 | $462,900 | $0 | $462,900 |
| 2022 | $6,698 | $278,500 | $0 | $278,500 |
| 2021 | $6,188 | $278,500 | $0 | $278,500 |
| 2020 | $6,269 | $278,500 | $0 | $278,500 |
| 2019 | $6,958 | $322,900 | $0 | $322,900 |
| 2018 | $7,143 | $322,900 | $0 | $322,900 |
| 2017 | $7,054 | $263,800 | $0 | $263,800 |
| 2016 | $6,962 | $263,800 | $0 | $263,800 |
| 2015 | $6,336 | $263,800 | $0 | $263,800 |
| 2014 | $7,946 | $263,800 | $0 | $263,800 |
| 2013 | -- | $263,800 | $0 | $263,800 |
Seller's Agent in 2025
Jill Hughes
Kathleen Lambert Realty LLC
(603) 490-6309
46 Total Sales
Buyer's Agent in 2025
Tara Albert
Keller Williams Realty-Metropolitan
(603) 557-0810
127 Total Sales
NL
Seller's Agent in 2023
No MLS Listing Agent
No MLS Listing Office
Source: PrimeMLS
MLS Number: 5067009
APN: HOOK-000025-000026-000009
Disclaimer: Certain information contained herein is derived from information provided by parties other than Homes.com. All information provided is deemed reliable, but is not guaranteed to be accurate and should be independently verified.
Copyright 2026 PrimeMLS, Inc. All rights reserved. This information is deemed reliable, but not guaranteed. The data relating to real estate displayed on this display comes in part from the IDX Program of PrimeMLS. The information being provided is for consumers’ personal, non-commercial use and may not be used for any purpose other than to identify prospective properties consumers may be interested in purchasing.
Ask me questions while you tour the home.