
Colleen Calnan
CALNAN REAL ESTATE
(386) 888-7427
162 Total Sales
4 in West Ormond Beach
$208K - $310K Price Range
Estimated Value: $398,200
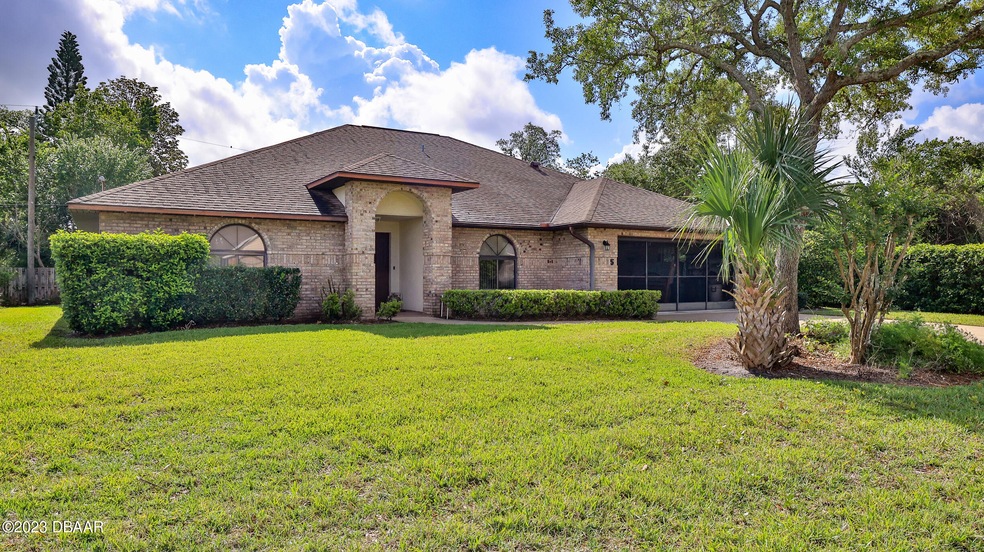

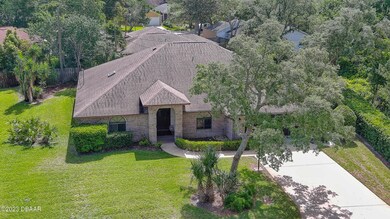
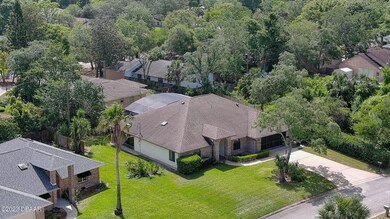
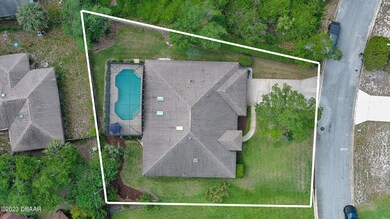
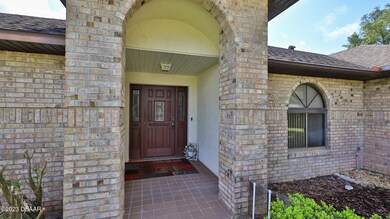
Gorgeous 3/2 brick finished home with large screened in pool! This is rare to find a home so well kept, in a great neighborhood, with a large screened in Florida room, 2 living areas and ready to move in!
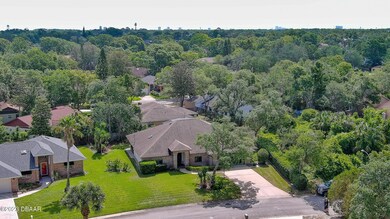
Close to great schools, shopping I-95 and a short ride to beautiful beaches!
CALL TODAY as this won't last!!
Last Agent to Sell the Property
Oceans Luxury Realty Full Service LLC Listed on: 04/16/2023
Last Buyer's Agent
Wesley Stricklen
Collado Real Estate
We collect this data history from publicly available records. To have your information removed, we recommend requesting removal directly through your county’s website.
Colleen Calnan
CALNAN REAL ESTATE
(386) 888-7427
162 Total Sales
4 in West Ormond Beach
$208K - $310K Price Range
Lucia Eich
PALM GROUP REALTY LLC
(518) 400-3042
51 Total Sales
1 in West Ormond Beach
$305,000 Price
Robert Kirkland
SIMPLY REAL ESTATE
(386) 206-5845
33 Total Sales
2 in West Ormond Beach
$285K - $515K Price Range
Allyson Wise-Bird, LLC
COLDWELL BANKER PREMIER PROPERTIES
(980) 449-6418
43 Total Sales
1 in West Ormond Beach
$377,500 Price
Heather Mackersie
Simply Real Estate
(386) 260-0380
24 Total Sales
1 in West Ormond Beach
$262,500 Price
Gail Sneed
Watson Realty Corp.
(386) 518-8991
29 Total Sales
1 in West Ormond Beach
$280,000 Price
We collect this data history from publicly available records. To have your information removed, we recommend requesting removal directly through your county’s website.
| Date | Event | Price | List to Sale | Price per Sq Ft |
|---|---|---|---|---|
| 05/17/2023 05/17/23 | Sold | $405,000 | 0.0% | $193 / Sq Ft |
| 04/18/2023 04/18/23 | Pending | -- | -- | -- |
| 04/16/2023 04/16/23 | For Sale | $405,000 | -- | $193 / Sq Ft |
We collect this data history from publicly available records. To have your information removed, we recommend requesting removal directly through your county’s website.
| Year | Tax Paid | Tax Assessment Tax Assessment Total Assessment is a certain percentage of the fair market value that is determined by local assessors to be the total taxable value of land and additions on the property. | Land | Improvement |
|---|---|---|---|---|
| 2026 | $5,989 | $369,712 | $40,000 | $329,712 |
| 2025 | $5,989 | $366,006 | $40,000 | $326,006 |
| 2024 | $1,808 | $366,791 | $40,000 | $326,791 |
| 2023 | $1,808 | $157,416 | $0 | $0 |
| 2022 | $1,814 | $152,831 | $0 | $0 |
| 2021 | $1,868 | $148,380 | $0 | $0 |
| 2020 | $1,835 | $146,331 | $0 | $0 |
| 2019 | $1,795 | $143,041 | $0 | $0 |
| 2018 | $1,796 | $140,374 | $0 | $0 |
| 2017 | $1,734 | $132,896 | $0 | $0 |
| 2016 | $1,758 | $130,163 | $0 | $0 |
| 2015 | $1,812 | $129,258 | $0 | $0 |
| 2014 | $1,798 | $128,232 | $0 | $0 |
Seller's Agent in 2023
Wes Stricklen
Oceans Luxury Realty Full Service LLC
(386) 239-0000
2 in this area
117 Total Sales
WS
Buyer's Agent in 2023
Wesley Stricklen
Collado Real Estate
Source: Daytona Beach Area Association of REALTORS®
MLS Number: 1108061
APN: 4220-34-00-0680
Disclaimer: Certain information contained herein is derived from information provided by parties other than Homes.com. All information provided is deemed reliable, but is not guaranteed to be accurate and should be independently verified.
IDX information is provided exclusively for personal, non-commercial use, and may not be used for any purpose other than to identify prospective properties consumers may be interested in purchasing.
Information is deemed reliable but not guaranteed.
Ask me questions while you tour the home.