
Renee Moussally
Coldwell Banker Realty
(401) 208-2623
125 Total Sales
3 in Exeter
$310K - $525K Price Range
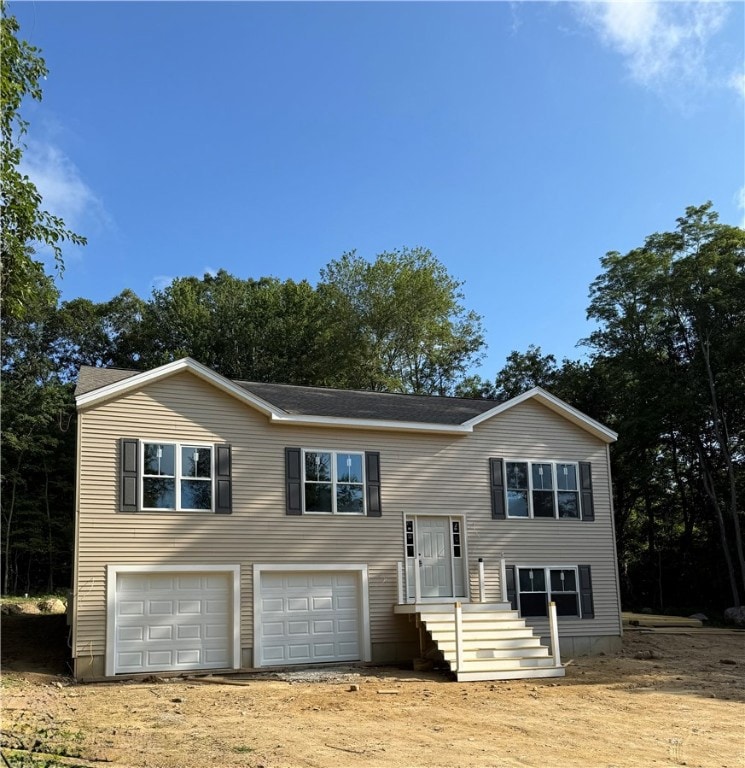


Tucked away on a serene wooded lot, this 3-bedroom, 2-bath new construction home offers the perfect blend of privacy and comfort. Step inside to a sun-filled open layout with wood floors, a spacious living area, and a kitchen ideal for entertaining. The primary suite includes a full bath, while two additional bedrooms provide plenty of space for family or guests. Enjoy peaceful mornings and quiet evenings on the deck overlooking the trees. The lower level features a versatile finished bonus space perfect for a family room or home office. A 2-car garage adds convenience and extra storage. Completed with central heat, AC and energy efficient insulation. 1 year builders warranty. Surrounded by nature yet close to amenities and highways this home is a rare find!
Last Agent to Sell the Property
Fieldstone Properties, Inc. License #RES.0044059 Listed on: 07/25/2025
Last Buyer's Agent
Fieldstone Properties, Inc. License #RES.0044059 Listed on: 07/25/2025
Renee Moussally
Coldwell Banker Realty
(401) 208-2623
125 Total Sales
3 in Exeter
$310K - $525K Price Range
Lucas Barry
Paramount Properties Group
(401) 407-6329
13 Total Sales
1 in Exeter
$440,000 Price
Allen Gammons
BHHS Commonwealth Real Estate
(401) 208-0582
384 Total Sales
6 in Exeter
$220K - $900K Price Range
Sara Whitney
RI Real Estate Services
(401) 593-2582
83 Total Sales
1 in Exeter
$559,000 Price
Margaret Gauthier
RI Real Estate Services
(401) 561-9115
16 Total Sales
2 in Exeter
$225K - $733K Price Range
Ania Kent
BHHS Commonwealth Real Estate
(401) 593-4359
112 Total Sales
17 in Exeter
$55K - $545K Price Range
We collect this data history from publicly available records. To have your information removed, we recommend requesting removal directly through your county’s website.
| Date | Event | Price | List to Sale | Price per Sq Ft |
|---|---|---|---|---|
| 11/18/2025 11/18/25 | Sold | $545,920 | -2.3% | $354 / Sq Ft |
| 10/29/2025 10/29/25 | Pending | -- | -- | -- |
| 07/25/2025 07/25/25 | For Sale | $559,000 | -- | $362 / Sq Ft |
LP
Seller's Agent in 2025
Lance Padulsky
Fieldstone Properties, Inc.
(617) 901-7372
20 Total Sales
Source: State-Wide MLS
MLS Number: 1390551
Disclaimer: Certain information contained herein is derived from information provided by parties other than Homes.com. All information provided is deemed reliable, but is not guaranteed to be accurate and should be independently verified.
IDX information is provided exclusively for personal, non-commercial use, and may not be used for any purpose other than to identify prospective properties consumers may be interested in purchasing. Information is deemed reliable but not guaranteed.
Copyright © 2026 State-Wide MLS, Inc. All rights reserved.
Ask me questions while you tour the home.