
Jeffrey Whalen
Flex Realty
(802) 810-8739
7 Total Sales
1 in North Barre
$320,000 Price

Estimated Value: $350,000 - $377,000
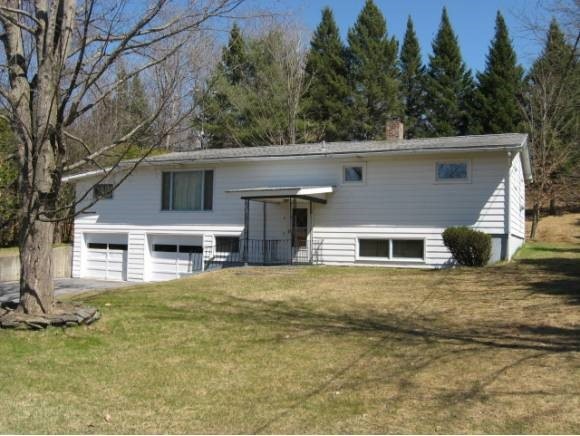
Build your nest in the Barre Town bird streets. This is a good, solid home just waiting for the cosmetic touches of the next owner. There are three bedrooms and one and one half baths. The living room has a big picture window that looks out on a sizeable lawn and gets plenty of sun. There is a two car attached garage. Be part of a great neighborhood. Move on in and make it your own.
Last Agent to Sell the Property
Maurice Fortier
Heney Realtors/Barre Listed on: 04/22/2013
We collect this data history from publicly available records. To have your information removed, we recommend requesting removal directly through your county’s website.
Jeffrey Whalen
Flex Realty
(802) 810-8739
7 Total Sales
1 in North Barre
$320,000 Price
Luke Just
Central Vermont Real Estate
(985) 215-8747
22 Total Sales
1 in North Barre
$710,000 Price
Lori Holt
BHHS Vermont Realty Group/Montpelier
(802) 821-8362
104 Total Sales
10 in North Barre
$83K - $815K Price Range
Soren Pfeffer
Central Vermont Real Estate
(802) 821-8485
157 Total Sales
4 in North Barre
$329K - $419K Price Range
Shawn Cheney
EXP Realty
(802) 849-4697
280 Total Sales
1 in North Barre
$365,000 Price
Bethany Pombar
KW Vermont - Barre
(802) 778-0442
70 Total Sales
3 in North Barre
$220K - $801K Price Range
We collect this data history from publicly available records. To have your information removed, we recommend requesting removal directly through your county’s website.
| Date | Buyer | Sale Price | Title Company |
|---|---|---|---|
| $133,500 | -- | ||
| Bardelli Eugenio | -- | -- | |
| Bardelli Angelo | -- | -- | |
| Bardelli Angelo | -- | -- |
We collect this data history from publicly available records. To have your information removed, we recommend requesting removal directly through your county’s website.
| Date | Event | Price | List to Sale | Price per Sq Ft |
|---|---|---|---|---|
| 11/22/2013 11/22/13 | Sold | $133,500 | -25.4% | $91 / Sq Ft |
| 09/03/2013 09/03/13 | Pending | -- | -- | -- |
| 04/22/2013 04/22/13 | For Sale | $179,000 | -- | $121 / Sq Ft |
We collect this data history from publicly available records. To have your information removed, we recommend requesting removal directly through your county’s website.
| Year | Tax Paid | Tax Assessment Tax Assessment Total Assessment is a certain percentage of the fair market value that is determined by local assessors to be the total taxable value of land and additions on the property. | Land | Improvement |
|---|---|---|---|---|
| 2025 | $2,437 | $203,070 | $40,000 | $163,070 |
| 2024 | $4,890 | $203,070 | $40,000 | $163,070 |
| 2023 | $2,466 | $203,070 | $40,000 | $163,070 |
| 2022 | $3,945 | $203,070 | $40,000 | $163,070 |
| 2021 | $3,946 | $203,070 | $40,000 | $163,070 |
| 2020 | $3,782 | $144,300 | $41,500 | $102,800 |
| 2019 | $1,979 | $144,300 | $41,500 | $102,800 |
| 2018 | $2,049 | $144,300 | $41,500 | $102,800 |
| 2017 | $2,366 | $144,260 | $41,500 | $102,760 |
| 2016 | $0 | $144,300 | $41,500 | $102,800 |
| 2015 | $1,974 | $1,443 | $0 | $0 |
| 2014 | -- | $1,443 | $0 | $0 |
| 2013 | -- | $1,443 | $0 | $0 |
MF
Seller's Agent in 2013
Maurice Fortier
Heney Realtors/Barre
Buyer's Agent in 2013
Ray Mikus
Green Light Real Estate
(802) 279-2403
75 Total Sales
Source: PrimeMLS
MLS Number: 4231944
APN: 039-012-10201
Disclaimer: Certain information contained herein is derived from information provided by parties other than Homes.com. All information provided is deemed reliable, but is not guaranteed to be accurate and should be independently verified.
Copyright 2026 PrimeMLS, Inc. All rights reserved. This information is deemed reliable, but not guaranteed. The data relating to real estate displayed on this display comes in part from the IDX Program of PrimeMLS. The information being provided is for consumers’ personal, non-commercial use and may not be used for any purpose other than to identify prospective properties consumers may be interested in purchasing.
Ask me questions while you tour the home.