
Team Tom Truong
eXp Realty LLC
(781) 430-4830
39 Total Sales
2 in Canton
$675K - $1.4M Price Range


Estimated Value: $611,965
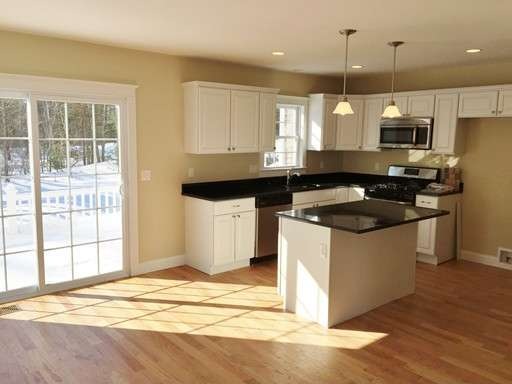
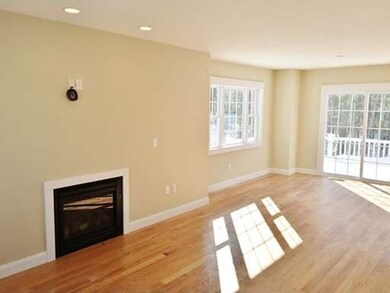
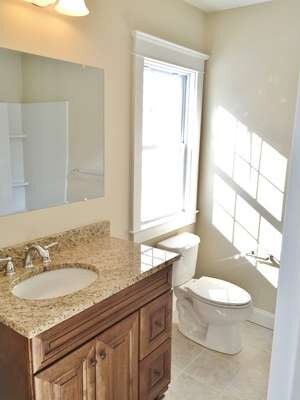
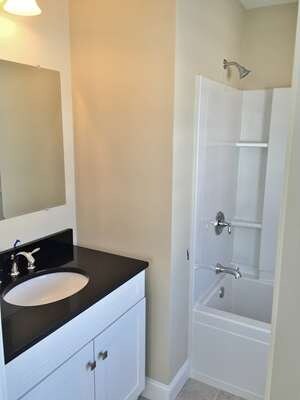
Welcome to Turtle Brook Village! Fantastic end unit townhouse featuring open concept living room with gas fire place, dining room, and kitchen. Dining room opens to a sliding glass door with a private composite deck overlooking wooded area. Full walkout basement ready to be finished for an additional media room, family room, or possible 3rd bedroom, 2.5 bathrooms with ceramic tile, 2 spacious bedrooms with vaulted ceilings and each with private en suite baths, sun filled kitchen with stainless steel appliances, granite counter tops and kitchen island, central air, gas heat & cooking, 1 deeded parking space with additional deeded spaces available for purchase, washer and dryer hookups in unit, very low condo fee and so much more!. Brand new construction, ready for your finishing touches!
Last Agent to Sell the Property
Coldwell Banker Realty - Westwood Listed on: 03/19/2015
Home Type
Condominium
Year Built
2015
Lot Details
11.96 Acres
We collect this data history from publicly available records. To have your information removed, we recommend requesting removal directly through your county’s website.
Team Tom Truong
eXp Realty LLC
(781) 430-4830
39 Total Sales
2 in Canton
$675K - $1.4M Price Range
Heidy Gisler
Keller Williams Realty Success
(781) 782-2883
57 Total Sales
1 in Canton
$1,125,000 Price
John Chalino
RE/MAX Partners
(774) 252-6960
43 Total Sales
1 in Canton
$650,000 Price
Minka vanBeuzekom
Coldwell Banker Realty - Cambridge
(617) 657-2667
55 Total Sales
1 in Canton
$726,000 Price
Alice Romeo
REMAX Executive Realty
(774) 551-1310
36 Total Sales
1 in Canton
$545,000 Price
Linda Wigren
Conway - Walpole
(774) 806-8264
86 Total Sales
1 in Canton
$455,000 Price
We collect this data history from publicly available records. To have your information removed, we recommend requesting removal directly through your county’s website.
| Date | Buyer | Sale Price | Title Company |
|---|---|---|---|
| $369,900 | -- |
We collect this data history from publicly available records. To have your information removed, we recommend requesting removal directly through your county’s website.
| Date | Status | Borrower | Loan Amount |
|---|---|---|---|
| Open | $295,920 |
We collect this data history from publicly available records. To have your information removed, we recommend requesting removal directly through your county’s website.
| Year | Tax Paid | Tax Assessment Tax Assessment Total Assessment is a certain percentage of the fair market value that is determined by local assessors to be the total taxable value of land and additions on the property. | Land | Improvement |
|---|---|---|---|---|
| 2025 | $4,890 | $494,400 | $0 | $494,400 |
| 2024 | $4,743 | $475,700 | $0 | $475,700 |
| 2023 | $4,617 | $436,800 | $0 | $436,800 |
| 2022 | $4,641 | $408,900 | $0 | $408,900 |
| 2021 | $4,667 | $382,500 | $0 | $382,500 |
| 2020 | $4,501 | $368,000 | $0 | $368,000 |
| 2019 | $4,480 | $361,300 | $0 | $361,300 |
| 2018 | $4,373 | $352,100 | $0 | $352,100 |
| 2017 | $4,374 | $342,000 | $0 | $342,000 |
| 2016 | $4,117 | $321,900 | $0 | $321,900 |
| 2015 | -- | $7,000 | $0 | $7,000 |
Seller's Agent in 2015
Francis Curran
Coldwell Banker Realty - Westwood
(781) 727-8830
90 Total Sales
Buyer's Agent in 2015
Adam Stivaletta
The Agency Boston
(781) 844-2149
123 Total Sales
Source: MLS Property Information Network (MLS PIN)
MLS Number: 71803643
APN: CANT-000091-000000-000002-000005A
Disclaimer: Certain information contained herein is derived from information provided by parties other than Homes.com. All information provided is deemed reliable, but is not guaranteed to be accurate and should be independently verified.
The property listing data and information, or the Images, set forth herein were provided to MLS Property Information Network, Inc. from third party sources, including sellers, lessors and public records, and were compiled by MLS Property Information Network, Inc. The property listing data and information, and the Images, are for the personal, non-commercial use of consumers having a good faith interest in purchasing or leasing listed properties of the type displayed to them and may not be used for any purpose other than to identify prospective properties which such consumers may have a good faith interest in purchasing or leasing. MLS Property Information Network, Inc. and its subscribers disclaim any and all representations and warranties as to the accuracy of the property listing data and information, or as to the accuracy of any of the Images, set forth herein.
Ask me questions while you tour the home.