
Megan Cellucci
Jeff A. Shaffer Real Estate, Inc.
(717) 356-9714
136 Total Sales
1 in Lake Heritage
$58,000 Price
Estimated Value: $359,000 - $499,595
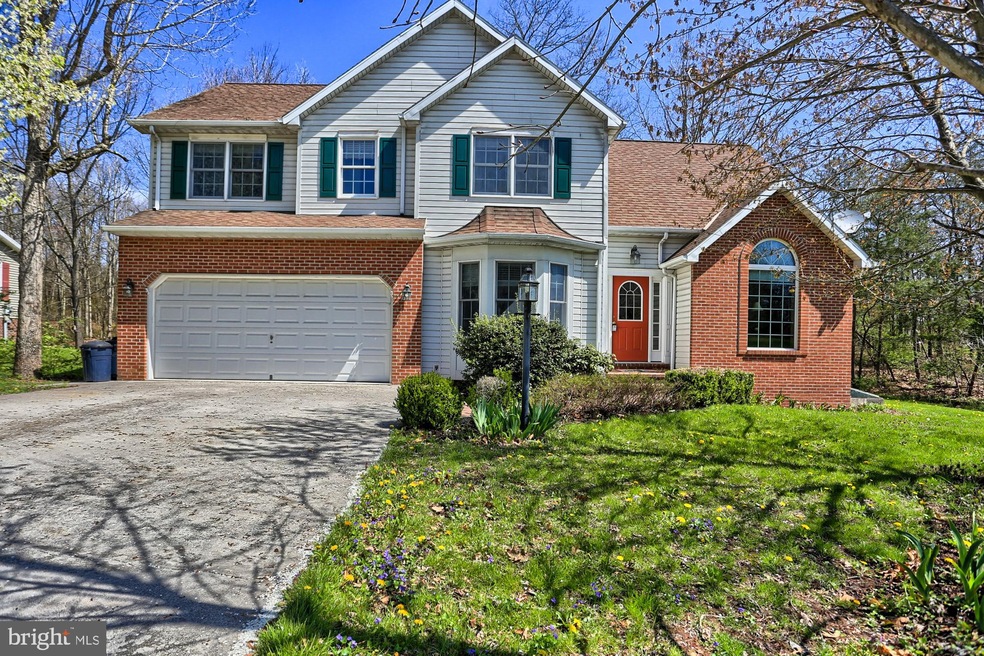
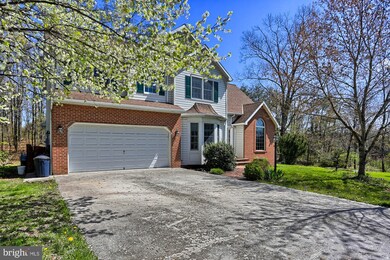
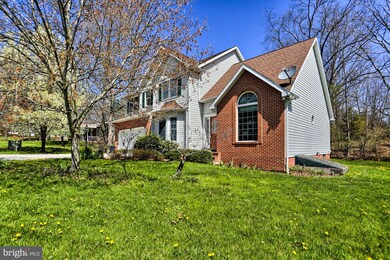
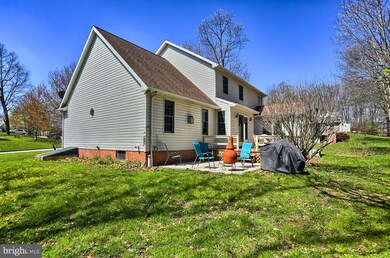
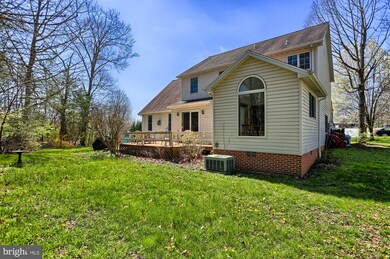
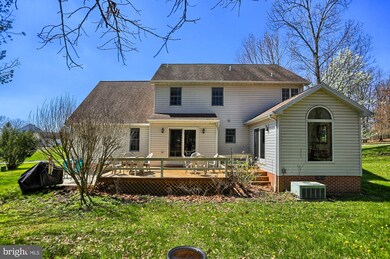
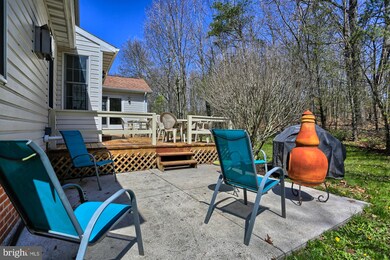
Great access to Rte 15 and the Outlets at Gettysburg. Enjoy nature from your deck and views from the back of the home. Back faces the trees/woods. There is a vaulted ceiling in 1st floor family room with fireplace right off the kitchen, 1st floor also has a formal dining room, formal living room, breakfast room, 1/2 bath, office and laundry room. Spacious bedrooms and 2 full bathrooms on the upper level. There is plenty of open space or storage in the basement. Don't let this one get away!
Last Agent to Sell the Property
(717) 420-2981 jeffashafferre@gmail.com Jeff A. Shaffer Real Estate, Inc. License #AB067482 Listed on: 08/30/2018
Last Buyer's Agent
(717) 420-2981 jeffashafferre@gmail.com Jeff A. Shaffer Real Estate, Inc. License #RS327058
We collect this data history from publicly available records. To have your information removed, we recommend requesting removal directly through your county’s website.
Megan Cellucci
Jeff A. Shaffer Real Estate, Inc.
(717) 356-9714
136 Total Sales
1 in Lake Heritage
$58,000 Price
David Sites
Sites Realty, Inc.
(717) 384-2457
264 Total Sales
7 in Lake Heritage
$270K - $925K Price Range
Petula Yingling
Samson Properties
(717) 479-4916
140 Total Sales
1 in Lake Heritage
$279,900 Price
Sandra Jenkins-Blackburn
EXP Realty, LLC
(443) 241-2437
80 Total Sales
2 in Lake Heritage
$270K - $360K Price Range
Brian Kelly
Coldwell Banker Realty
(717) 850-9322
124 Total Sales
1 in Lake Heritage
$330,000 Price
John Weikert
Sites Realty, Inc.
(717) 848-0453
38 Total Sales
1 in Lake Heritage
$281,500 Price
We collect this data history from publicly available records. To have your information removed, we recommend requesting removal directly through your county’s website.
| Date | Buyer | Sale Price | Title Company |
|---|---|---|---|
| $270,000 | -- | ||
| $322,500 | -- |
We collect this data history from publicly available records. To have your information removed, we recommend requesting removal directly through your county’s website.
| Date | Status | Borrower | Loan Amount |
|---|---|---|---|
| Open | $256,000 | ||
| Closed | $256,500 | ||
| Previous Owner | $200,600 | ||
| Previous Owner | $241,500 |
We collect this data history from publicly available records. To have your information removed, we recommend requesting removal directly through your county’s website.
| Date | Event | Price | List to Sale | Price per Sq Ft |
|---|---|---|---|---|
| 01/11/2019 01/11/19 | Sold | $270,000 | -1.8% | $117 / Sq Ft |
| 12/15/2018 12/15/18 | Pending | -- | -- | -- |
| 12/01/2018 12/01/18 | Price Changed | $275,000 | -3.5% | $119 / Sq Ft |
| 09/29/2018 09/29/18 | Price Changed | $285,000 | -1.7% | $123 / Sq Ft |
| 08/30/2018 08/30/18 | For Sale | $290,000 | -- | $125 / Sq Ft |
We collect this data history from publicly available records. To have your information removed, we recommend requesting removal directly through your county’s website.
| Year | Tax Paid | Tax Assessment Tax Assessment Total Assessment is a certain percentage of the fair market value that is determined by local assessors to be the total taxable value of land and additions on the property. | Land | Improvement |
|---|---|---|---|---|
| 2026 | $4,864 | $292,600 | $64,000 | $228,600 |
| 2025 | $4,831 | $292,600 | $64,000 | $228,600 |
| 2024 | $4,593 | $292,600 | $64,000 | $228,600 |
| 2023 | $4,593 | $292,600 | $64,000 | $228,600 |
| 2022 | $4,548 | $292,600 | $64,000 | $228,600 |
| 2021 | $4,494 | $292,600 | $64,000 | $228,600 |
| 2020 | $4,867 | $292,600 | $64,000 | $228,600 |
| 2019 | $4,762 | $292,600 | $64,000 | $228,600 |
| 2018 | $4,435 | $292,600 | $64,000 | $228,600 |
| 2017 | $4,278 | $292,600 | $64,000 | $228,600 |
| 2016 | -- | $292,600 | $64,000 | $228,600 |
| 2015 | -- | $292,600 | $64,000 | $228,600 |
| 2014 | -- | $292,600 | $64,000 | $228,600 |
Seller's Agent in 2019
Terri Matlock
Jeff A. Shaffer Real Estate, Inc.
(301) 332-9513
21 Total Sales
Buyer's Agent in 2019
Megan Cellucci
Jeff A. Shaffer Real Estate, Inc.
(717) 858-8110
136 Total Sales
Source: Bright MLS
MLS Number: 1002345094
APN: 30-G14-0112-000
Disclaimer: Certain information contained herein is derived from information provided by parties other than Homes.com. All information provided is deemed reliable, but is not guaranteed to be accurate and should be independently verified.
The data relating to real estate for sale on this website appears in part through the BRIGHT Internet Data Exchange program, a voluntary cooperative exchange of property listing data between licensed real estate brokerage firms, and is provided by BRIGHT through a licensing agreement.
Listing information is from various brokers who participate in the Bright MLS IDX program and not all listings may be visible on the site.
The property information being provided on or through the website is for the personal, non-commercial use of consumers and such information may not be used for any purpose other than to identify prospective properties consumers may be interested in purchasing.
Some properties which appear for sale on the website may no longer be available because they are for instance, under contract, sold or are no longer being offered for sale.
Property information displayed is deemed reliable but is not guaranteed.
Copyright 2026 Bright MLS, Inc.
Ask me questions while you tour the home.