
Megan Cellucci
Jeff A. Shaffer Real Estate, Inc.
(717) 356-9714
134 Total Sales
1 in Lake Heritage
$58,000 Price


Estimated Value: $509,000 - $560,064
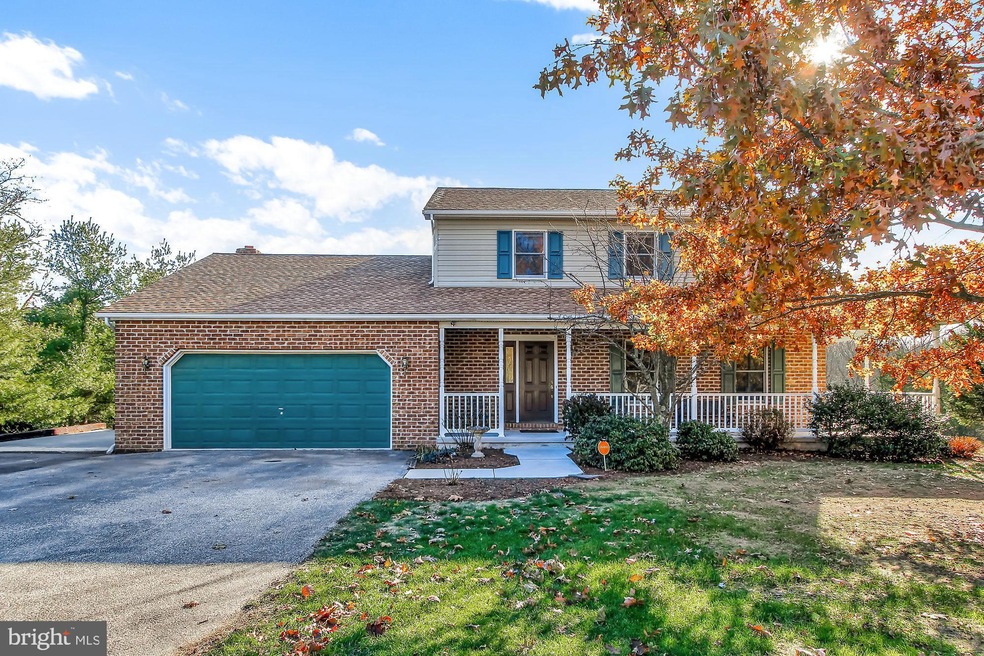
Sited on 5 beautifully private acres with stream, backing up to more private land, this 3476 sqft (including partially finished walk-out basement), 3 bedroom, 2. 5 bath home quality-built by Knight Builders in 1993 , offers 2 car attached plus 3 car detached heated garage (40' x 24')with water and floor drains. New roof 2017, 2011 40' x 10' with 12' extensions rear deck with Sunsetter awning, wrap-around porch, side patio with full footer to allow for 3rd bay on attached garage, 2013 water heater along with well pump and pressure tank, 2018 new propane heating system, hot tub, security system, invisible pet fencing and dog kennell. Main level family room features wood-burning fireplace- only used about 3 times ever. Lower level rec room and workshop with radial arm saw and workbench. Public sewer and well. Very near Rts 15 and 97 for extremely easy commuting!
Last Agent to Sell the Property
(717) 338-0881 info@gettysburgrealestate.com RE/MAX of Gettysburg License #AB067679 Listed on: 11/14/2019
Last Buyer's Agent
(717) 642-9400 donnysamson@samsonproperties.net Samson Properties License #AB066794
We collect this data history from publicly available records. To have your information removed, we recommend requesting removal directly through your county’s website.
Megan Cellucci
Jeff A. Shaffer Real Estate, Inc.
(717) 356-9714
134 Total Sales
1 in Lake Heritage
$58,000 Price
David Sites
Sites Realty, Inc.
(717) 384-2457
264 Total Sales
7 in Lake Heritage
$270K - $925K Price Range
Petula Yingling
Samson Properties
(717) 479-4916
140 Total Sales
1 in Lake Heritage
$279,900 Price
Sandra Jenkins-Blackburn
EXP Realty, LLC
(443) 241-2437
79 Total Sales
2 in Lake Heritage
$270K - $360K Price Range
Brian Kelly
Coldwell Banker Realty
(717) 850-9322
124 Total Sales
1 in Lake Heritage
$330,000 Price
John Weikert
Sites Realty, Inc.
(717) 848-0453
39 Total Sales
1 in Lake Heritage
$281,500 Price
We collect this data history from publicly available records. To have your information removed, we recommend requesting removal directly through your county’s website.
| Date | Buyer | Sale Price | Title Company |
|---|---|---|---|
| $360,000 | None Available | ||
| Hunt Bradley N | $165,000 | -- |
We collect this data history from publicly available records. To have your information removed, we recommend requesting removal directly through your county’s website.
| Date | Status | Borrower | Loan Amount |
|---|---|---|---|
| Open | $342,000 | ||
| Previous Owner | Hunt Bradley N | $25,000 | |
| Previous Owner | Hunt Bradley N | $100,000 | |
| Previous Owner | Hunt Bradley N | $158,331 | |
| Previous Owner | Hunt Bradley N | $100,000 | |
| Previous Owner | Hunt Bradley N | $165,000 | |
| Previous Owner | Hunt Bradley N | $100,000 | |
| Previous Owner | Hunt Bradley N | $170,000 | |
| Previous Owner | Hunt Bradley N | $100,000 |
We collect this data history from publicly available records. To have your information removed, we recommend requesting removal directly through your county’s website.
| Date | Event | Price | List to Sale | Price per Sq Ft |
|---|---|---|---|---|
| 12/19/2019 12/19/19 | Sold | $360,000 | +2.9% | $134 / Sq Ft |
| 11/20/2019 11/20/19 | Pending | -- | -- | -- |
| 11/14/2019 11/14/19 | For Sale | $349,900 | -- | $131 / Sq Ft |
We collect this data history from publicly available records. To have your information removed, we recommend requesting removal directly through your county’s website.
| Year | Tax Paid | Tax Assessment Tax Assessment Total Assessment is a certain percentage of the fair market value that is determined by local assessors to be the total taxable value of land and additions on the property. | Land | Improvement |
|---|---|---|---|---|
| 2026 | $5,543 | $333,400 | $112,700 | $220,700 |
| 2025 | $5,505 | $333,400 | $112,700 | $220,700 |
| 2024 | $5,234 | $333,400 | $112,700 | $220,700 |
| 2023 | $5,234 | $333,400 | $112,700 | $220,700 |
| 2022 | $5,183 | $333,400 | $112,700 | $220,700 |
| 2021 | $5,120 | $333,400 | $112,700 | $220,700 |
| 2020 | $5,546 | $333,400 | $112,700 | $220,700 |
| 2019 | $5,426 | $333,400 | $112,700 | $220,700 |
| 2018 | $5,053 | $333,400 | $112,700 | $220,700 |
| 2017 | $4,875 | $333,400 | $112,700 | $220,700 |
| 2016 | -- | $333,400 | $112,700 | $220,700 |
| 2015 | -- | $333,400 | $112,700 | $220,700 |
| 2014 | -- | $333,400 | $112,700 | $220,700 |
Seller's Agent in 2019
Holly Purdy
RE/MAX
(717) 321-3333
210 Total Sales
Buyer's Agent in 2019
Trish Rowe
Samson Properties
(717) 253-4178
52 Total Sales
Source: Bright MLS
MLS Number: PAAD109318
APN: 30-G14-0111-000
Disclaimer: Certain information contained herein is derived from information provided by parties other than Homes.com. All information provided is deemed reliable, but is not guaranteed to be accurate and should be independently verified.
The data relating to real estate for sale on this website appears in part through the BRIGHT Internet Data Exchange program, a voluntary cooperative exchange of property listing data between licensed real estate brokerage firms, and is provided by BRIGHT through a licensing agreement.
Listing information is from various brokers who participate in the Bright MLS IDX program and not all listings may be visible on the site.
The property information being provided on or through the website is for the personal, non-commercial use of consumers and such information may not be used for any purpose other than to identify prospective properties consumers may be interested in purchasing.
Some properties which appear for sale on the website may no longer be available because they are for instance, under contract, sold or are no longer being offered for sale.
Property information displayed is deemed reliable but is not guaranteed.
Copyright 2026 Bright MLS, Inc.
Ask me questions while you tour the home.