RS
Seller's Agent in 2014
Rita Sutton
Berkshire Hathway Home Services
(636) 399-3795
78 Total Sales
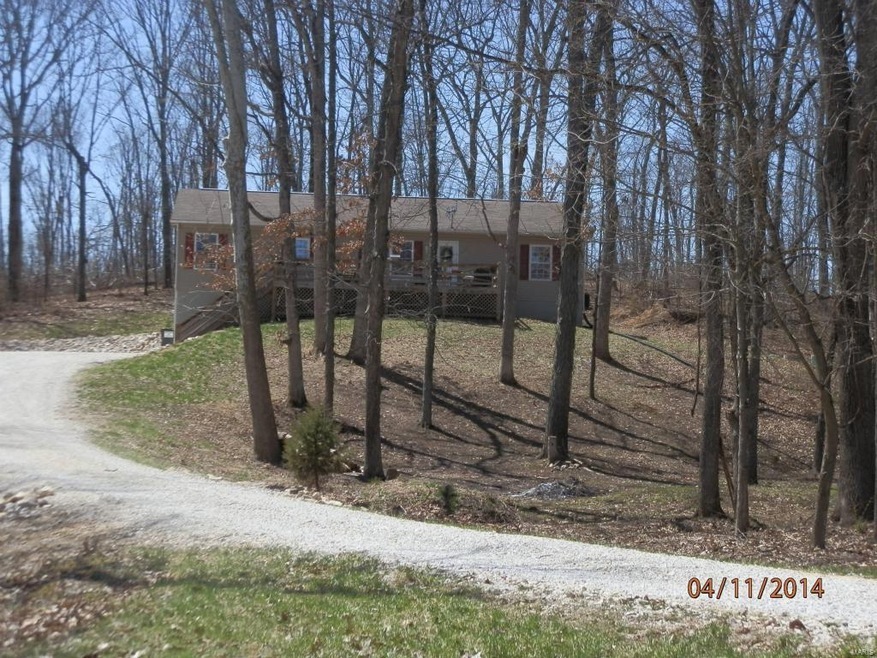

This true modular home nestled in the woods offers lots of privacy! Home features an open floor plan with a brick & stone wood burning fireplace, main floor laundry, master bedroom suite and a walk out basement with 2 car garage. From the front deck you get a great view of the majority of the 3.88 acres. This home is situated in a neighborhood consisting of frame built homes that typically sell for $160,000 plus. Due to their dogs, the sellers would like 24 hours notice for all showings. Curtains in dining room do not stay.
Last Agent to Sell the Property
Berkshire Hathaway HomeServices Select Properties License #2001009278 Listed on: 04/11/2014

We collect this data history from publicly available records. To have your information removed, we recommend requesting removal directly through your county’s website.
We collect this data history from publicly available records. To have your information removed, we recommend requesting removal directly through your county’s website.
| Date | Buyer | Sale Price | Title Company |
|---|---|---|---|
| -- | Integrity Title Solutions Ll | ||
| Spalding Kyle J | -- | None Available | |
| Creoch Roger | -- | None Available | |
| Us Bank National Assn | $143,545 | Continental Title |
We collect this data history from publicly available records. To have your information removed, we recommend requesting removal directly through your county’s website.
| Date | Status | Borrower | Loan Amount |
|---|---|---|---|
| Open | $113,438 | ||
| Closed | Truesdell Rex | $129,125 | |
| Previous Owner | Spalding Kyle J | $95,950 | |
| Previous Owner | Jones Timothy M | $171,900 | |
| Previous Owner | Jones Timothy M | $167,000 |
We collect this data history from publicly available records. To have your information removed, we recommend requesting removal directly through your county’s website.
| Year | Tax Paid | Tax Assessment Tax Assessment Total Assessment is a certain percentage of the fair market value that is determined by local assessors to be the total taxable value of land and additions on the property. | Land | Improvement |
|---|---|---|---|---|
| 2025 | $1,072 | $18,643 | $9,143 | $9,500 |
| 2024 | $1,004 | $17,336 | $8,037 | $9,299 |
| 2023 | $1,001 | $17,336 | $8,037 | $9,299 |
| 2022 | $1,014 | $17,450 | $8,037 | $9,413 |
| 2021 | $1,019 | $91,840 | $0 | $0 |
| 2020 | $916 | $82,470 | $0 | $0 |
| 2019 | $917 | $82,470 | $0 | $0 |
| 2018 | $989 | $16,674 | $0 | $0 |
| 2017 | $992 | $16,674 | $0 | $0 |
| 2016 | $932 | $15,255 | $0 | $0 |
| 2015 | $936 | $15,255 | $0 | $0 |
| 2014 | $944 | $15,561 | $0 | $0 |
| 2013 | -- | $15,561 | $0 | $0 |
RS
Seller's Agent in 2014
Rita Sutton
Berkshire Hathway Home Services
(636) 399-3795
78 Total Sales
GS
Buyer's Agent in 2014
Gregory Sadler
The Hermann London Group LLC
(314) 802-0797
8 Total Sales
Source: MARIS MLS
MLS Number: MIS14019456
APN: 09-80-27-000-000-006.017
Disclaimer: Certain information contained herein is derived from information provided by parties other than Homes.com. All information provided is deemed reliable, but is not guaranteed to be accurate and should be independently verified.
All data is obtained from various sources and may not have been verified by broker or MLS GRID. Supplied Open House Information is subject to change without notice. All information should be independently reviewed and verified for accuracy. Properties may or may not be listed by the office/agent presenting the information. Some IDX listings have been excluded from this website.
Listings courtesy of MARIS MLS as distributed by MLS GRID.
Based on information submitted to the MLS GRID
Ask me questions while you tour the home.