
RITA SPINOSA
Keller Williams Real Estate-Horsham
(267) 662-1750
43 Total Sales
5 in Horsham
$287K - $840K Price Range


Estimated Value: $758,559
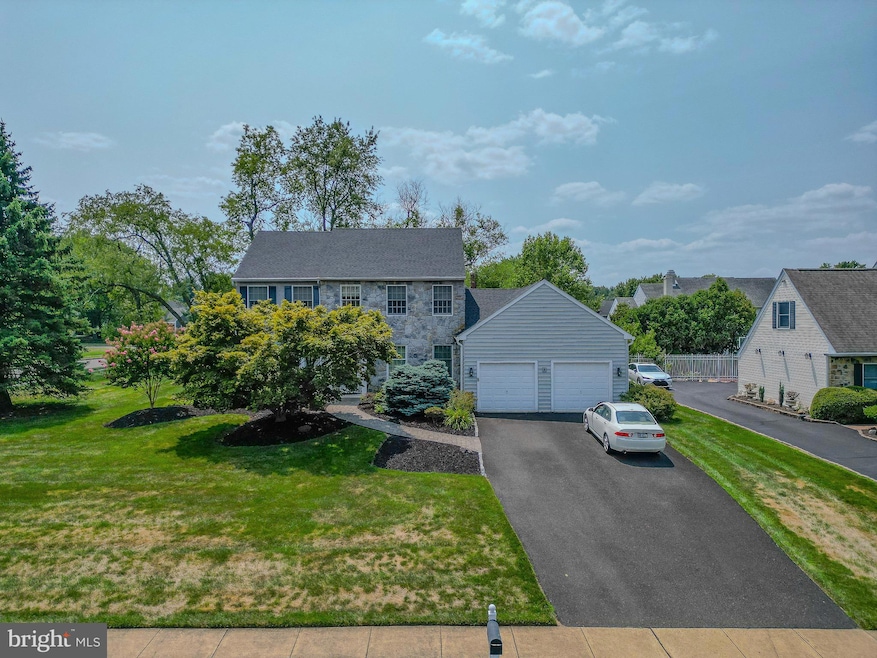
Stunning is the word for this corner lot secluded within a cul-de-sac of a few homes. Large property elegantly landscaped completed with paved walkway, newer stoop with pillars, copper roof and stone facade. The first floor master suite impossible in-law suite with his and her closets. Leads to simply breathe taking large master bathroom titled from floor to walls. The large Cherry double sink vanity with a large soaking tub and glass shower for those romance nights is sure to win you over. This simply is all for one floor living if desired.
As you enter into the front foyer boosts hardwood floors on first floor through out, brand new carpet lines the open stairway to the second floor. To your right are French doors that open up to a large den/office/living room for your desire or use your imagination. To the left the large formal dining room, bay window for the family or quests entertaining. As you head straight toward the den, there is stationary one french door with a picturesque view of the maintenance free deck. The room to the right with cathedral ceilings, skylights and a wood burning fireplace that also has a possible gas hook-up, slate mantel and hearth which sets an atmosphere of comfort and relaxation. To the left is an open concept kitchen equipped with granite counter-tops, confectionary 5 burner electric stove/oven, dishwasher, deep stainless steel sink with a goosehead faucet. Built-in wood cabinets with a breakfast room surrounded with casement windows shows a panoramic view of the deck and entire backyard. A large butlers pantry with recessed lighting, quartz countertop equipped with wine cooler, pantry and plenty of cabinet space. The second floor which overlooks the bright front foyer on one side and on the other shows the back of the home over looking the family room/den with large open aired platium windows and a gorgeous deck. The three extra bedrooms all have oversized closets. Bathroom also has a tile floor, quartz countertop equipped with a linen closet. The carpet was just installed in the spring.
Basement has new heater (2023), water softener (2019), tankless hot water heater (naiver energy efficient), and free standing shelving are yours.
This property is one of a kind with all the amenities. The outside is picturesque with a quiet, serene, great neighbors all the while close to everything. Don’t miss this for it won’t last. Bring me an offer, pack your bags and move right in! See you soon!
Last Agent to Sell the Property
(856) 665-1238 gardenstateprocessing@hotmail.com Keystone State Properties Group License #0682818 Listed on: 09/17/2024
We collect this data history from publicly available records. To have your information removed, we recommend requesting removal directly through your county’s website.
RITA SPINOSA
Keller Williams Real Estate-Horsham
(267) 662-1750
43 Total Sales
5 in Horsham
$287K - $840K Price Range
Jeniffer Benner
KW Empower
(484) 232-3293
223 Total Sales
1 in Horsham
$360,000 Price
Suzanne Shaheen
Real of Pennsylvania
(856) 501-6601
86 Total Sales
1 in Horsham
$827,000 Price
Rachel Reilly
Elfant Wissahickon-Chestnut Hill
(856) 942-0223
174 Total Sales
3 in Horsham
$307K - $1.6M Price Range
Nancy Aulett
Keller Williams Real Estate-Langhorne
(833) 981-3010
119 Total Sales
1 in Horsham
$515,000 Price
Ayse Clay
Keller Williams Realty Devon-Wayne
(856) 501-6450
113 Total Sales
1 in Horsham
$912,500 Price
We collect this data history from publicly available records. To have your information removed, we recommend requesting removal directly through your county’s website.
| Date | Event | Price | List to Sale | Price per Sq Ft |
|---|---|---|---|---|
| 11/26/2024 11/26/24 | Sold | $700,000 | -3.4% | $258 / Sq Ft |
| 10/23/2024 10/23/24 | Pending | -- | -- | -- |
| 09/17/2024 09/17/24 | For Sale | $725,000 | -- | $267 / Sq Ft |
We collect this data history from publicly available records. To have your information removed, we recommend requesting removal directly through your county’s website.
| Year | Tax Paid | Tax Assessment Tax Assessment Total Assessment is a certain percentage of the fair market value that is determined by local assessors to be the total taxable value of land and additions on the property. | Land | Improvement |
|---|---|---|---|---|
| 2026 | $9,417 | $218,220 | ||
| 2025 | $8,578 | $218,220 | $64,210 | $154,010 |
| 2024 | $8,578 | $218,220 | $64,210 | $154,010 |
| 2023 | $8,166 | $218,220 | $64,210 | $154,010 |
| 2022 | $7,900 | $218,220 | $64,210 | $154,010 |
| 2021 | $7,713 | $218,220 | $64,210 | $154,010 |
| 2020 | $7,531 | $218,220 | $64,210 | $154,010 |
| 2019 | $7,387 | $218,220 | $64,210 | $154,010 |
| 2018 | $6,285 | $218,220 | $64,210 | $154,010 |
| 2017 | $7,056 | $218,220 | $64,210 | $154,010 |
| 2016 | $6,971 | $218,220 | $64,210 | $154,010 |
| 2015 | $6,832 | $218,220 | $64,210 | $154,010 |
| 2014 | $6,658 | $218,220 | $64,210 | $154,010 |
Seller's Agent in 2024
Sherry Mattei
Keystone State Properties Group
(619) 299-0911
11 Total Sales
Buyer's Agent in 2024
Michael McDermott
CG Realty, LLC
(610) 999-4361
13 Total Sales
TG
Seller's Agent in 2012
Thomas Gross
RE/MAX
Buyer's Agent in 2012
Eric Aronson
Homestarr Realty
(215) 880-3330
73 Total Sales
Source: Bright MLS
MLS Number: PAMC2112376
APN: 36-00-12060-045
Disclaimer: Certain information contained herein is derived from information provided by parties other than Homes.com. All information provided is deemed reliable, but is not guaranteed to be accurate and should be independently verified.
The data relating to real estate for sale on this website appears in part through the BRIGHT Internet Data Exchange program, a voluntary cooperative exchange of property listing data between licensed real estate brokerage firms, and is provided by BRIGHT through a licensing agreement.
Listing information is from various brokers who participate in the Bright MLS IDX program and not all listings may be visible on the site.
The property information being provided on or through the website is for the personal, non-commercial use of consumers and such information may not be used for any purpose other than to identify prospective properties consumers may be interested in purchasing.
Some properties which appear for sale on the website may no longer be available because they are for instance, under contract, sold or are no longer being offered for sale.
Property information displayed is deemed reliable but is not guaranteed.
Copyright 2026 Bright MLS, Inc.
Ask me questions while you tour the home.