
Melissa Robinson
Coldwell Banker LIFESTYLES - Hanover
(802) 526-6145
189 Total Sales
12 in Enfield
$85K - $1.6M Price Range

Estimated Value: $336,000 - $441,716
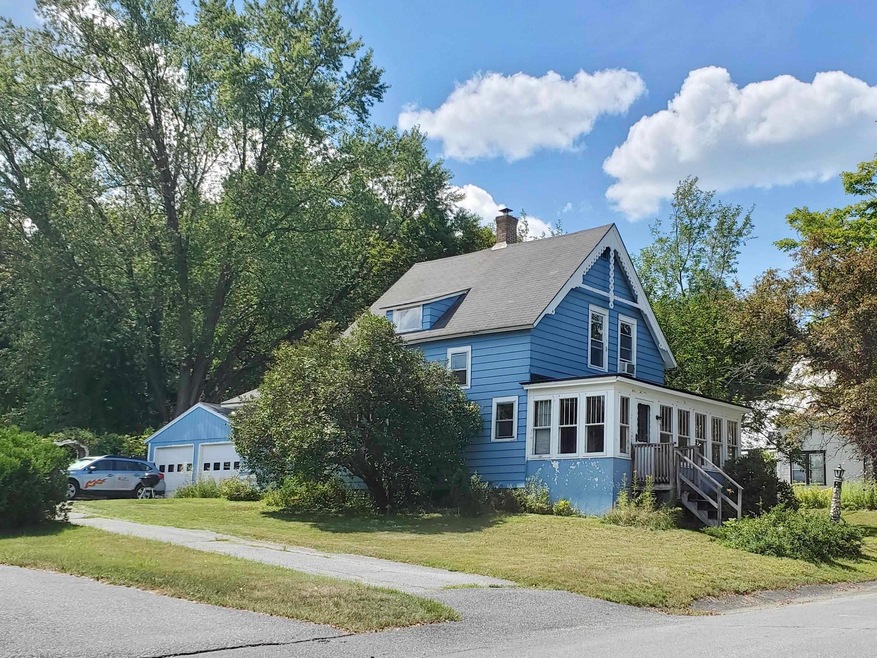
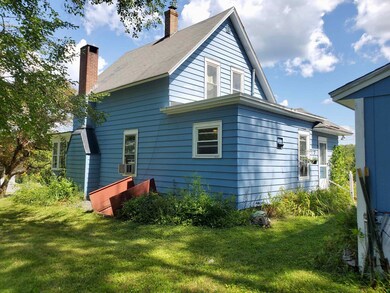
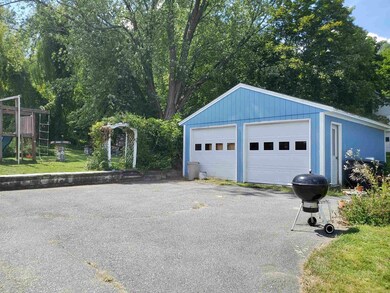
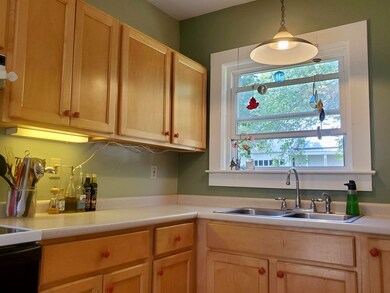
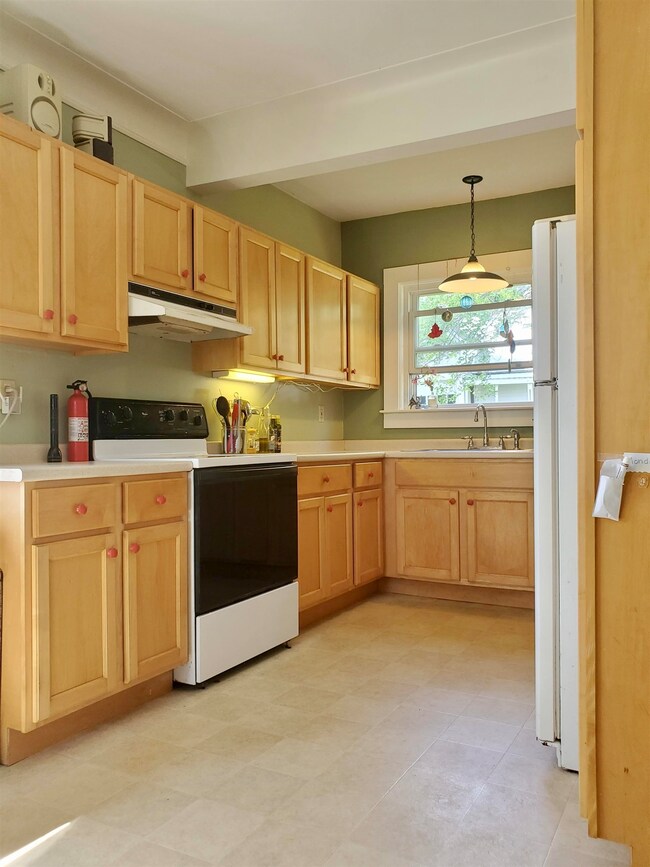
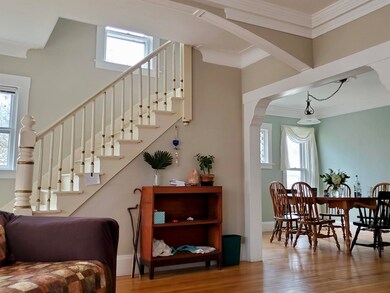
Charming two bedroom, two bathroom New Englander. This house has many great features including an updated kitchen, beautiful hardwood floors, a wood-burning stove in a stunning stone fireplace, and lots of windows which create a lovely, sunny home! The main entry is adjacent to the two car garage, through a mudroom which has lots of space for coats and shoes and is home to the washer/dryer. The first floor features the kitchen, a large dining room with a stained glass window, and a living room that opens to the sunroom spanning the front of the house. The second floor has two bedrooms as well as the full bathroom. The house is on a quiet dead-end street in a lovely neighborhood, convenient to the Rail Trail and downtown Enfield. Walk to Huse Park or Mascoma Lake! A great house in a great location. Delayed Showings start Sunday February 19th.
Last Agent to Sell the Property
Coldwell Banker LIFESTYLES - Hanover Brokerage Phone: 603-359-2574 License #082.0007474 Listed on: 02/15/2023
We collect this data history from publicly available records. To have your information removed, we recommend requesting removal directly through your county’s website.
Melissa Robinson
Coldwell Banker LIFESTYLES - Hanover
(802) 526-6145
189 Total Sales
12 in Enfield
$85K - $1.6M Price Range
Jaime Durell
BHHS Verani Upper Valley
(339) 444-0372
124 Total Sales
1 in Enfield
$245,000 Price
Ross Doody
Century 21 Highview Realty
(802) 810-8077
207 Total Sales
1 in Enfield
$129,900 Price
Spenser Molloy
Nexthome Modern Realty
(866) 826-2897
35 Total Sales
2 in Enfield
$500K - $850K Price Range
Tony LaCasse
EXP Realty
(603) 932-7414
83 Total Sales
1 in Enfield
$145,000 Price
Angela Smith
Lakefront Living Realty - The Smith Group
(774) 307-7141
49 Total Sales
1 in Enfield
$1,060,000 Price
We collect this data history from publicly available records. To have your information removed, we recommend requesting removal directly through your county’s website.
| Date | Buyer | Sale Price | Title Company |
|---|---|---|---|
| $301,000 | None Available | ||
| $195,000 | -- |
We collect this data history from publicly available records. To have your information removed, we recommend requesting removal directly through your county’s website.
| Date | Status | Borrower | Loan Amount |
|---|---|---|---|
| Open | $201,000 | ||
| Previous Owner | $165,000 | ||
| Closed | $176,000 | ||
| Closed | $175,000 | ||
| Closed | $156,000 |
We collect this data history from publicly available records. To have your information removed, we recommend requesting removal directly through your county’s website.
| Date | Event | Price | List to Sale | Price per Sq Ft |
|---|---|---|---|---|
| 05/12/2023 05/12/23 | Sold | $301,000 | +0.3% | $198 / Sq Ft |
| 02/22/2023 02/22/23 | Pending | -- | -- | -- |
| 02/15/2023 02/15/23 | For Sale | $300,000 | -- | $197 / Sq Ft |
We collect this data history from publicly available records. To have your information removed, we recommend requesting removal directly through your county’s website.
| Year | Tax Paid | Tax Assessment Tax Assessment Total Assessment is a certain percentage of the fair market value that is determined by local assessors to be the total taxable value of land and additions on the property. | Land | Improvement |
|---|---|---|---|---|
| 2025 | $5,511 | $309,100 | $85,700 | $223,400 |
| 2024 | $5,227 | $309,100 | $85,700 | $223,400 |
| 2023 | $5,277 | $194,300 | $57,100 | $137,200 |
| 2022 | $5,003 | $194,300 | $57,100 | $137,200 |
| 2021 | $4,879 | $194,300 | $57,100 | $137,200 |
| 2020 | $10 | $194,300 | $57,100 | $137,200 |
| 2015 | $4,534 | $180,800 | $65,600 | $115,200 |
| 2014 | $4,315 | $186,300 | $65,600 | $120,700 |
| 2013 | $3,972 | $186,300 | $65,600 | $120,700 |
| 2012 | $3,782 | $186,300 | $65,600 | $120,700 |
Seller's Agent in 2023
Rowan Carroll
Coldwell Banker LIFESTYLES - Hanover
(603) 359-2574
174 Total Sales
Buyer's Agent in 2023
Jill Harlow
Coldwell Banker LIFESTYLES - Hanover
(603) 643-6406
107 Total Sales
Source: PrimeMLS
MLS Number: 4943209
APN: EFLD-000034-000018
Disclaimer: Certain information contained herein is derived from information provided by parties other than Homes.com. All information provided is deemed reliable, but is not guaranteed to be accurate and should be independently verified.
Copyright 2026 PrimeMLS, Inc. All rights reserved. This information is deemed reliable, but not guaranteed. The data relating to real estate displayed on this display comes in part from the IDX Program of PrimeMLS. The information being provided is for consumers’ personal, non-commercial use and may not be used for any purpose other than to identify prospective properties consumers may be interested in purchasing.
Ask me questions while you tour the home.