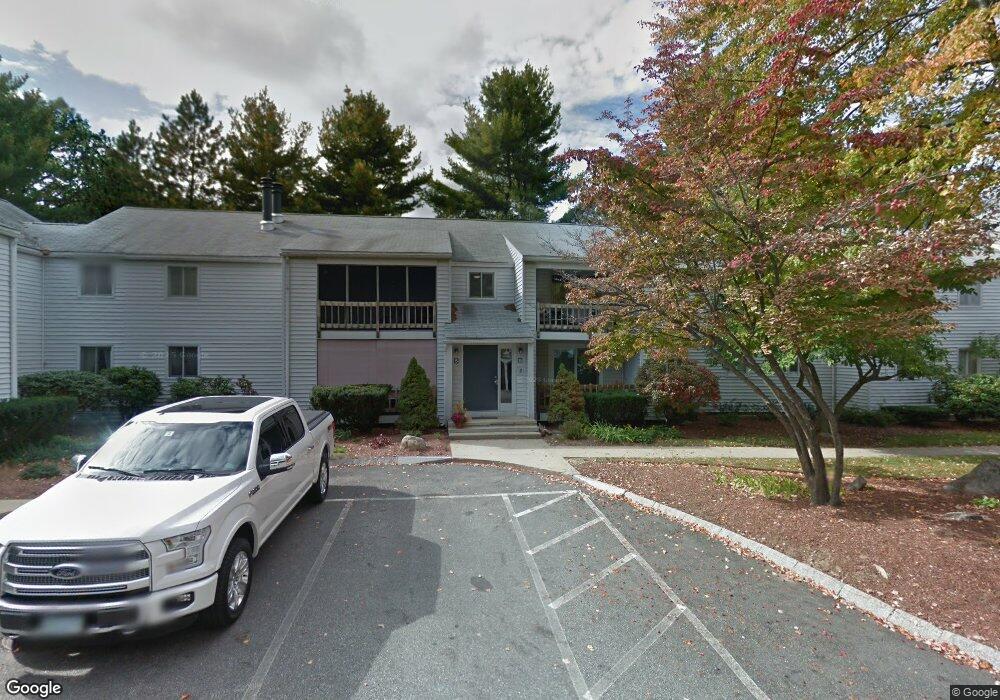
5 Ternbury Square Unit E1 Nashua, NH 03060
Southeast Nashua NeighborhoodEstimated Value: $324,000 - $360,000
About This Home
This home is located at 5 Ternbury Square Unit E1, Nashua, NH 03060 and is currently estimated at $338,184, approximately $277 per square foot. 5 Ternbury Square Unit E1 is a home located in Hillsborough County with nearby schools including Sunset Heights Elementary School, Elm Street Middle School, and Nashua High School South.
Ownership History
We collect this data history from publicly available records. To have your information removed, we recommend requesting removal directly through your county’s website.
Purchase Details
Home Financials for this Owner
Home Financials are based on the most recent Mortgage that was taken out on this home.Purchase Details
Home Values in the Area
Average Home Value in this Area
Purchase History
We collect this data history from publicly available records. To have your information removed, we recommend requesting removal directly through your county’s website.
| Date | Buyer | Sale Price | Title Company |
|---|---|---|---|
| $173,000 | -- | ||
| $180,000 | -- |
Mortgage History
We collect this data history from publicly available records. To have your information removed, we recommend requesting removal directly through your county’s website.
| Date | Status | Borrower | Loan Amount |
|---|---|---|---|
| Open | $221,704 | ||
| Closed | $183,798 | ||
| Closed | $176,719 |
Tax History
We collect this data history from publicly available records. To have your information removed, we recommend requesting removal directly through your county’s website.
| Year | Tax Paid | Tax Assessment Tax Assessment Total Assessment is a certain percentage of the fair market value that is determined by local assessors to be the total taxable value of land and additions on the property. | Land | Improvement |
|---|---|---|---|---|
| 2025 | $4,741 | $281,700 | $0 | $281,700 |
| 2024 | $4,479 | $281,700 | $0 | $281,700 |
| 2023 | $4,687 | $257,100 | $0 | $257,100 |
| 2022 | $4,646 | $257,100 | $0 | $257,100 |
| 2021 | $3,989 | $171,800 | $0 | $171,800 |
| 2020 | $3,884 | $171,800 | $0 | $171,800 |
| 2019 | $3,738 | $171,800 | $0 | $171,800 |
| 2018 | $3,644 | $171,800 | $0 | $171,800 |
| 2017 | $3,237 | $125,500 | $0 | $125,500 |
| 2016 | $3,146 | $125,500 | $0 | $125,500 |
| 2015 | $3,079 | $125,500 | $0 | $125,500 |
| 2014 | $3,018 | $125,500 | $0 | $125,500 |
Map
- 210 Brook Village Rd Unit 7
- 310 Brook Village Rd Unit U41
- 1 Louisburg Square Unit 1
- 26 Bluestone Dr
- 18 Bluestone Dr
- 8 Strawberry Bank Rd Unit 9
- 6 Autumn Leaf Dr Unit 20
- 7 Autumn Leaf Dr Unit U24
- 7 Autumn Leaf Dr Unit 3
- 160 Daniel Webster Hwy Unit 201
- 9 Whitman Rd
- 15 Spencer Dr
- 110 Hawthorne Village Rd Unit U411
- 10 Mountain Laurels Dr Unit 408
- 12 Mt Laurels Dr Unit 501
- 12 Mountain Laurels Dr Unit 504
- 12 Mountain Laurels Dr Unit 204
- 9 Lamb Rd Unit 238
- 256 E Dunstable Rd
- 2 Queensway Cir
- 5 Ternbury Square Unit E4
- 5 Ternbury Square Unit E3
- 5 Ternbury Square Unit E2
- 5 Ternbury Square Unit 5-1E
- 6 Ternbury Square Unit F4
- 6 Ternbury Square Unit F3
- 6 Ternbury Square Unit F2
- 6 Ternbury Square Unit F1
- 6 Ternbury Square
- 4 Ternbury Square Unit BLD3
- 4 Ternbury Square Unit D4
- 4 Ternbury Square Unit D2
- 4 Ternbury Square Unit D1
- 4 Ternbury Square Unit 4
- 4 Ternbury Square Unit 1
- 4 Ternbury Square Unit C-4
- 49 Spit Brook Rd Unit 182
- 39 Spit Brook Rd Unit D47
- 39 Spit Brook Rd
- 39 Spit Brook Rd Unit UD53
Ask me questions while you tour the home.