
Lisa Darragh
Brick & Mortar Northhampton
(413) 233-4004
68 Total Sales
4 in Hatfield
$557K - $860K Price Range
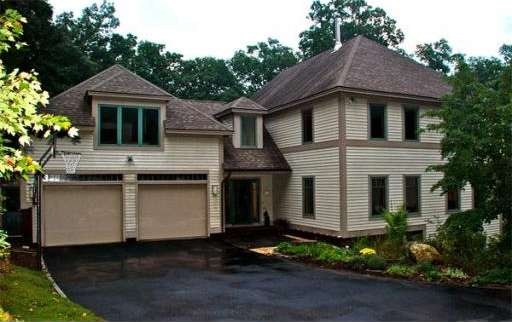
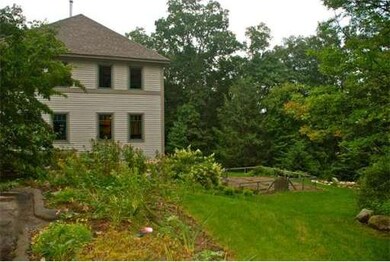
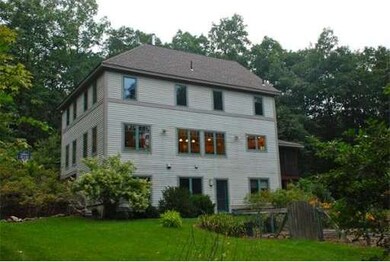
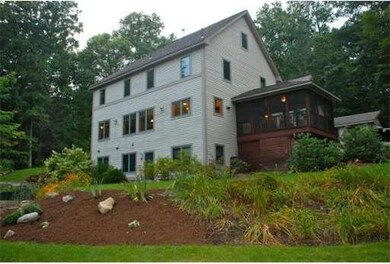
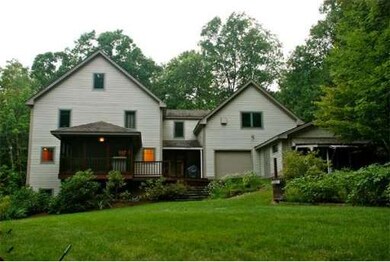
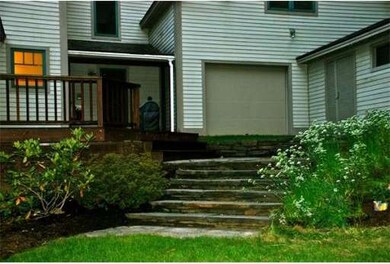
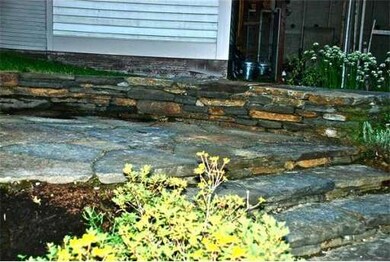
This stunning, 3-5 Bedroom contemporary is spacious and private (sitting on the Northampton, Hatfield and Williamsburg lines), was designed to be energy efficient, and to appreciate all that Mother Nature has to offer. GEOTHERMAL HEAT and AC keep you warm/cool while reducing your carbon footprint and saving you money! The main level features the kitchen, living and dining room, all enjoying the gorgeous scenic views from large windows. Also on the main level are a family room, a screen enclosed deck and a half bath. The upper level has three bedrooms, one of which is the master suite, 2 full baths and a great bright room that could be AN ADDITIONAL BEDROOM, music room or a huge office! If you need more space for an in-law room, play room, work area, etc., the full walk-out lower level is bright with full-sized windows and offers 3 additional finished rooms, and a 3/4 bath. Perennial gardens, bountiful raspberry and blueberry bushes, and raised vegetable beds for your enjoyment
Last Buyer's Agent
Nancy Merritt
Delap Real Estate LLC
Home Type
Single Family
Year Built
1999
Lot Details
2.39 Acres
Lisa Darragh
Brick & Mortar Northhampton
(413) 233-4004
68 Total Sales
4 in Hatfield
$557K - $860K Price Range
Cathy Roberts
Cohn & Company
(413) 359-6442
108 Total Sales
1 in Hatfield
$750,000 Price
Corey Bishop
BISHOP WEST REAL ESTATE
(413) 414-4820
70 Total Sales
1 in Hatfield
$320,000 Price
Paul Gallagher
Gallagher Real Estate
(860) 962-7342
383 Total Sales
2 in Hatfield
$325K - $450K Price Range
David Murphy
The Murphys REALTORS®, Inc.
(413) 779-8594
54 Total Sales
2 in Hatfield
$136K - $475K Price Range
Angela Ploszaj
Berkshire Hathaway NE Prop.
(959) 200-5686
39 Total Sales
2 in Hatfield
$530K - $587K Price Range
Seller's Agent in 2014
Lisa Darragh
Brick & Mortar Northhampton
(413) 455-4788
68 Total Sales
NM
Buyer's Agent in 2014
Nancy Merritt
Delap Real Estate LLC
Source: MLS Property Information Network (MLS PIN)
MLS Number: 71583105
Disclaimer: Certain information contained herein is derived from information provided by parties other than Homes.com. All information provided is deemed reliable, but is not guaranteed to be accurate and should be independently verified.
The property listing data and information, or the Images, set forth herein were provided to MLS Property Information Network, Inc. from third party sources, including sellers, lessors and public records, and were compiled by MLS Property Information Network, Inc. The property listing data and information, and the Images, are for the personal, non-commercial use of consumers having a good faith interest in purchasing or leasing listed properties of the type displayed to them and may not be used for any purpose other than to identify prospective properties which such consumers may have a good faith interest in purchasing or leasing. MLS Property Information Network, Inc. and its subscribers disclaim any and all representations and warranties as to the accuracy of the property listing data and information, or as to the accuracy of any of the Images, set forth herein.
Ask me questions while you tour the home.