NOT LISTED FOR SALE

Estimated Value: $646,000 - $682,992

3 Beds
2.5 Baths
1,700 Sq Ft
$391/Sq Ft Est. Value

Sale Details

Date Sold: July 18, 2018

Last sale price $398,000 $234 Per Sq Ft

Est. 67% increase in value since last sale

Current estimated payment $4,654 / mo

3 Days on Market

Highlights

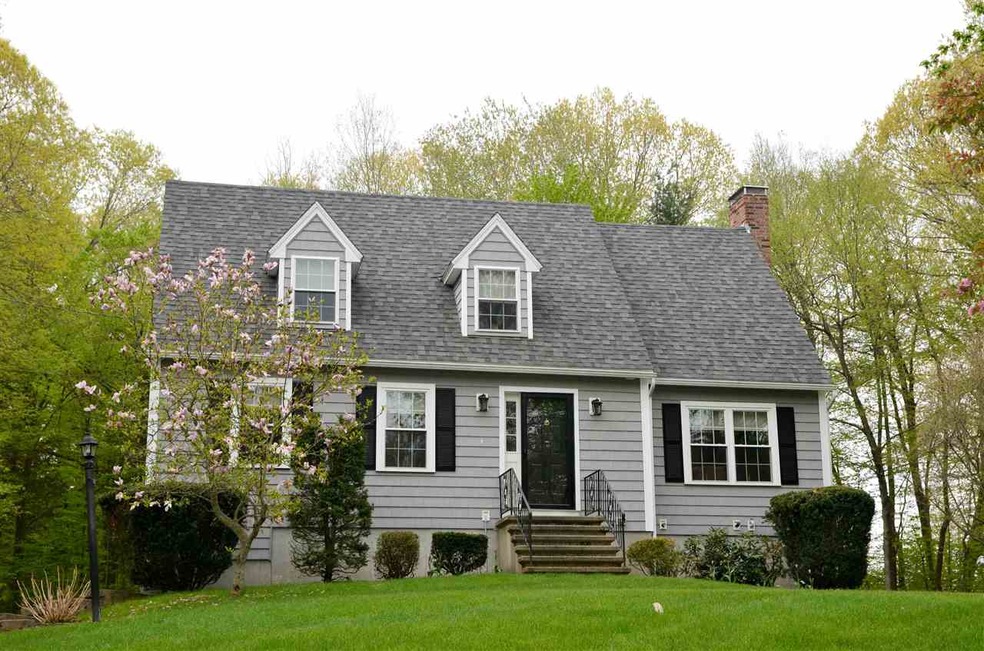
  • Cape Cod Architecture
  • Deck
  • Cathedral Ceiling
  • Hampstead Middle School Rated A-
  • Wooded Lot
  • Wood Flooring

About This Home

As of July 2018

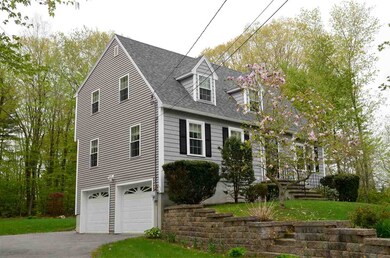
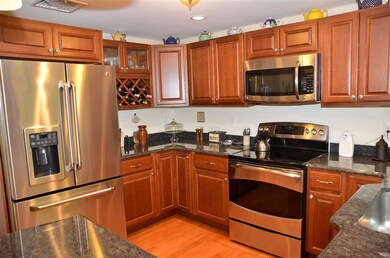
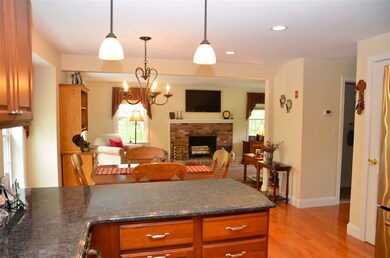
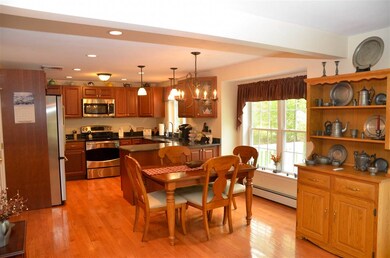
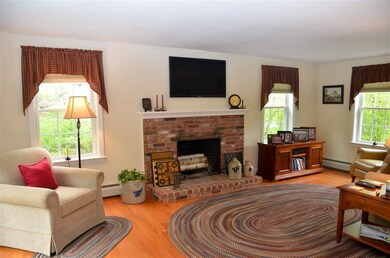
Just what you have been waiting for!! Pristine classic cape nestled on a grassy knoll set back from the road in a quiet cul-de-sac location. This home has been recently updated both on the inside and out. Enjoy the completely renovated kitchen featuring cherry cabinetry, granite countertops, stainless steel appliances, recessed lighting and a bright and sunny dining area. Beautiful gleaming oak flooringhas been installed throughout the first floor and ceramic tile in first floor half bath. The open concept kitchen/dining and family room features a cozy fireplaced and atrium doors leading to a large deck with a remote Sunsetter awning to enhance outdoor enjoyment on those beautiful sunny days. There is a lovely formal living room and a separate private office with French doors. The master suite features cathedral ceilings, walk-in closet and private updated bath. For step saving convenience, the Hi efficiency washer/dryer are on the 2nd floor. Main bath has been updated and there is a pull down staircase for attic access. The exterior of this home has recently been vinyl sided and a new roof installed. Enjoy central air conditioning for your comfort on those hot summer days. Family enjoyment will be had in the spacious level back yard and there is also an oversized storage shed. All window treatments and refrigerator in basement stay.

Last Agent to Sell the Property

Donna Moreau

Coco, Early & Associates/Bridge Realty Brokerage Phone: 603-770-0354 License #007520 Listed on: 05/15/2018

Last Buyer's Agent

Sara Fulford

EXP Realty

EXP Realty

Range of Values:

--
Value Increase
--
Percent Increase
--
Adjusted for Inflation
Collateral Analytics

Collateral Analytics Collateral Analytics AVMs (Automated Valuation Model) employ a number of statistical approaches combined with neighborhood-specific comparable selection guarantees the most up-to-date and precise valuations.

Not Available

Collateral Analytics does not have data for the current month. Please view the chart for historical values.

ICE

ICE Mortgage Technology ICE Mortgage Technology’s AVM (Automated Valuation Model) is a state-of-the-art online residential property valuation tool that provides a quick and accurate estimate of the value of almost any home in the U.S.

Not Available

ICE Mortgage Technology does not have data for the current month. Please view the chart for historical values.

First American

First American First American Data & Analytics’ next-generation AVM combines unrivaled data assets with a blended ensemble of valuation models to produce highly accurate, reliable valuations you can trust.

Not Available

First American does not have data for the current month. Please view the chart for historical values.

Quantarium

Quantarium Quantarium’s valuation service, repeatedly proven the industry’s most accurate and comprehensive, is supercharged with a self-learning and auto-tuning AI engine that continually becomes smarter and more accurate as it processes daily inputs from the industry’s leading RE data lake.

Not Available

Quantarium does not have data for the current month. Please view the chart for historical values.

Average Value
Not Available
List Price
Sold Price
Create a Home Valuation Report for This Property
The Home Valuation Report is an in-depth analysis detailing your home's value as well as a comparison with similar homes in the area

Home Details

Home Type

  • Single Family

Est. Annual Taxes

  • $6,453

Year Built

  • Built in 1987

Lot Details

  • 1.03 Acre Lot
  • Landscaped
  • Corner Lot
  • Level Lot
  • Wooded Lot

Parking

  • 2 Car Direct Access Garage
  • Tuck Under Parking
  • Tuck Under Garage
  • Automatic Garage Door Opener
  • Driveway

Home Design

  • Cape Cod Architecture
  • Concrete Foundation
  • Wood Frame Construction
  • Shingle Roof
  • Vinyl Siding

Interior Spaces

  • 1.75-Story Property
  • Cathedral Ceiling
  • Ceiling Fan
  • Wood Burning Fireplace
  • Blinds
  • Combination Kitchen and Dining Room
  • Fire and Smoke Detector
  • Attic

Kitchen

  • Electric Cooktop
  • Microwave
  • Dishwasher

Flooring

  • Wood
  • Carpet
  • Ceramic Tile

Bedrooms and Bathrooms

  • 3 Bedrooms
  • En-Suite Primary Bedroom
  • Walk-In Closet

Laundry

  • Laundry on upper level
  • Dryer
  • Washer

Basement

  • Walk-Out Basement
  • Basement Fills Entire Space Under The House

Outdoor Features

  • Deck
  • Shed

Schools

  • Hampstead Central Elementary School
  • Hampstead Middle School
  • Pinkerton Academy High School

Utilities

  • Air Conditioning
  • Hot Water Heating System
  • Heating System Uses Oil
  • Generator Hookup
  • 220 Volts
  • 200+ Amp Service
  • Private Water Source
  • Drilled Well
  • Oil Water Heater
  • Private Sewer

Listing and Financial Details

  • Tax Lot 139

Home Details

Home Type

Single Family

Est. Annual Taxes

$6,453

Year Built

Built in 1987

Lot Details

1.03 Acres

Parking

2

Listing Details

  • Status Detail: Closed
  • Style: Cape
  • Directions: Main Street to Redcoat Drive right on Tory Lane. Home first on right.
  • Flood Zone: Unknown
  • Construction: Existing
  • Total Stories: 1.75
  • Price Per Sq Ft: 234.12
  • Property Class: Residential
  • Property Type: Single Family
  • Year Built: 1987
  • List Agent: 7690
  • Special Features: None
  • Property Sub Type: Detached
  • Stories: 2

Interior Features

  • Appliances: Cooktop - Electric, Dishwasher, Dryer, Microwave, Refrigerator, Washer
  • Equipment: Smoke Detector
  • Features Interior: Attic, Blinds, Cathedral Ceiling, Ceiling Fan, Dining Area, Fireplace - Wood, Fireplaces - 1, Kitchen/Dining, Primary BR w/ BA, Walk-in Closet, Window Treatment, Laundry - 2nd Floor
  • Total Bedrooms: 3
  • Flooring: Ceramic Tile, Carpet, Hardwood
  • Total Bathrooms: 3
  • Half Bathrooms: 1
  • Three Quarter Bathrooms: 1
  • Full Bathrooms: 1
  • Basement: Yes
  • Basement Access Type: Walkout
  • Basement Description: Concrete, Concrete Floor, Full
  • Level 1: Level 1: Family Room, Level 1: Kitchen, Level 1: Living Room, Level 1: Office/Study
  • Level 2: Level 2: Bedroom, Level 2: Primary Bedroom
  • Room 1: Kitchen, 18 x 11, On Level: 1
  • Room 2: Family Room, 21 x 11, On Level: 1
  • Room 3: Living Room, 17 x 11, On Level: 1
  • Room 4: Office/Study, 11 x 9, On Level: 1
  • Room 5: 2, 19 x 11
  • Room 6: Bedroom, 12 x 11, On Level: 2
  • Room 7: Bedroom, 14 x 9, On Level: 2
  • Sq Ft - Apx Finished AG: 1700
  • Sq Ft - Apx Total: 2637
  • Sq Ft - Apx Total Finished: 1700
  • Sq Ft - Apx Unfinished BG: 937

Exterior Features

  • Construction: Wood Frame
  • Driveway: Paved
  • Exterior: Vinyl Siding
  • Foundation: Concrete
  • Road Frontage: Yes
  • Roads: Paved, Public
  • Roof: Shingle - Fiberglass
  • Features Exterior: Trash, Deck, Shed

Garage/Parking

  • Garage Capacity: 2
  • Parking: Driveway, Garage, Parking Spaces 5, Paved, Under
  • Garage Type: Under
  • Garage: Yes
  • Garage Description: Auto Open, Direct Entry

Utilities

  • Electric: 200 Amp, 220 Plug, Circuit Breaker(s), Generator Ready
  • Fuel Company: Victory/Haffner
  • Sewer: Private
  • Water: Drilled Well, Private
  • Water Heater: Oil
  • Heating Fuel: Oil
  • Heating: Hot Water
  • Cooling: Central AC
  • Electric Company: PSNH

Schools

  • Elementary School: Hampstead Central School
  • High School: Pinkerton Academy

Lot Info

  • Map: 2
  • Lot: 139
  • Lot Sq Ft: 44867
  • Lot Acres: 1.03
  • Lot Description: Corner, Landscaped, Level, Wooded
  • Surveyed: Yes
  • Zoning: residential
  • Deed Book: 5393
  • Deed Page: 0786
  • Deed Recorded Type: Warranty

Tax Info

  • Tax Gross Amount: 6453
  • Tax Year: 2017

MLS Schools

  • School District: Hampstead
  • School Middle Jr: Hampstead Middle School

Ownership History

We collect this data history from publicly available records. To have your information removed, we recommend requesting removal directly through your county’s website.

Date Name Owned For Owner Type

Purchase Details

Listed on
May 15, 2018
Closed on
Jul 18, 2018
Sold by
Auger Paul J and Auger Dorothy A
Bought by
Seller's Agent
Donna Moreau
Coco, Early & Associates/Bridge Realty
Buyer's Agent
Sara Fulford
EXP Realty
List Price
$389,900
Sold Price
$398,000
Premium/Discount to List
$8,100
2.08%
Current Estimated Value
$664,498

Home Financials for this Owner

Home Financials are based on the most recent Mortgage that was taken out on this home.
Estimated Appreciation
$266,498
Avg. Annual Appreciation
6.50%
Original Mortgage
$358,200
Interest Rate
2.88%

Purchase Details

Listed on
Jul 7, 2012
Closed on
Dec 27, 2012
Sold by
Tardif Michael
Bought by
Auger Paul J and Auger Dorothy A
Seller's Agent
Alexandra VonBryce
Keller Williams Realty Success
Buyer's Agent
Donna Moreau
Coco, Early & Associates/Bridge Realty
List Price
$220,000
Sold Price
$170,000
Premium/Discount to List
-$50,000
-22.73%

Home Financials for this Owner

Home Financials are based on the most recent Mortgage that was taken out on this home.
Avg. Annual Appreciation
16.53%
Source: Public Records

Home Values in the Area

Source: Public Records

Average Home Value in this Area


Source: Public Records

Agents Specializing in Hampstead, NH

See All Agents

Purchase History

We collect this data history from publicly available records. To have your information removed, we recommend requesting removal directly through your county’s website.

Date Buyer Sale Price Title Company
$398,000 --
Auger Paul J $170,000 --
Source: Public Records

Mortgage History

We collect this data history from publicly available records. To have your information removed, we recommend requesting removal directly through your county’s website.

Date Status Borrower Loan Amount
Open $210,000
Closed Weinberg Ross --
Open Weinberg Ross J $351,950
Closed Weinberg Ross J $358,200
Closed Tardif Michael $82,000
Closed Tardif Michael $58,360
Source: Public Records

Property History

We collect this data history from publicly available records. To have your information removed, we recommend requesting removal directly through your county’s website.

Date Event Price List to Sale Price per Sq Ft Prior Sale
07/18/2018 07/18/18 Sold $398,000 +2.1% $234 / Sq Ft
05/18/2018 05/18/18 Pending -- -- --
05/15/2018 05/15/18 For Sale $389,900 +129.4% $229 / Sq Ft
12/27/2012 12/27/12 Sold $170,000 -22.7% $101 / Sq Ft View Prior Sale
11/05/2012 11/05/12 Pending -- -- --
07/07/2012 07/07/12 For Sale $220,000 -- $131 / Sq Ft
Source: PrimeMLS

Tax History

We collect this data history from publicly available records. To have your information removed, we recommend requesting removal directly through your county’s website.

Year Tax Paid Tax Assessment Tax Assessment Total Assessment is a certain percentage of the fair market value that is determined by local assessors to be the total taxable value of land and additions on the property. Land Improvement
2025 $11,845 $620,500 $243,600 $376,900
2024 $10,749 $579,800 $243,600 $336,200
2023 $9,479 $372,600 $174,000 $198,600
2022 $8,823 $372,600 $174,000 $198,600
2021 $8,477 $372,600 $174,000 $198,600
2020 $8,030 $372,600 $174,000 $198,600
2016 $6,430 $265,700 $102,000 $163,700
2015 $5,960 $265,700 $102,000 $163,700
2014 $5,960 $265,700 $102,000 $163,700
2006 $5,516 $304,400 $132,000 $172,400
Source: Public Records

Agents Affiliated with this Home

  • Section Image
See All Agents

Map

Source: PrimeMLS

MLS Number: 4692757

PrimeMLS

APN: HMSD-000002-000139

Your Personal Tour Guide

Ask me questions while you tour the home.