L
Seller's Agent in 2013
Lenore Hill
Coldwell Banker Realty - Cambridge
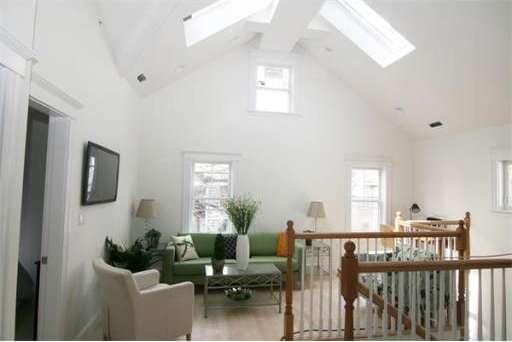

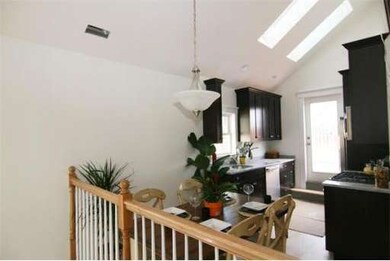
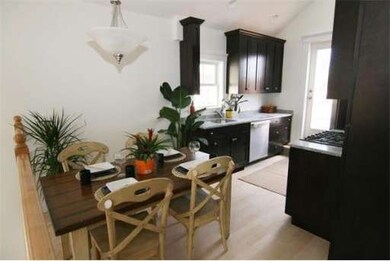
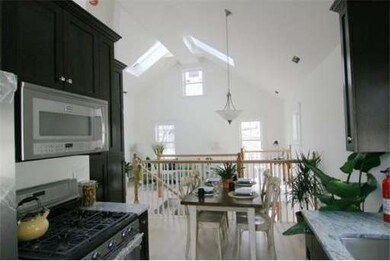
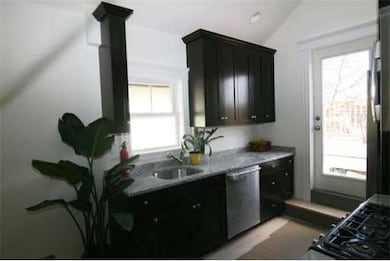
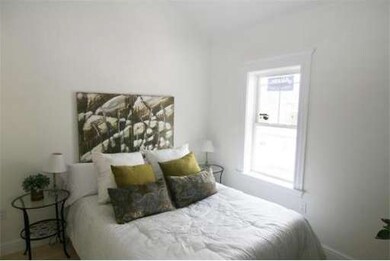
Spectacular high quality, architect-designed new construction. Top floor 2 bedroom, 1 bath, sky-lit condo in 4 unit building. Bright open concept living/dining/kitchen with large windows, lots of skylights, cathedral ceilings, espresso cabinets, granite counter tops, and Frigidaire Pro stainless steel appliances. Beautiful maple floors, bedrooms w/ lg closets, tile bath w/ glass, in-unit laundry, central A/C, lg deck, storage and 1 pkg space. Close to Union Sq ,Kirkland Village + Harvard.
Last Agent to Sell the Property
Lenore Hill
Coldwell Banker Realty - Cambridge License #449522626 Listed on: 03/26/2013
Last Buyer's Agent
Jaime Kidston and Bri Grady
Coldwell Banker Residential Brokerage - Cambridge - Huron Ave.
Home Type
Condominium
Year Built
1900
Lot Details
4,792 Sq Ft Lot
We collect this data history from publicly available records. To have your information removed, we recommend requesting removal directly through your county’s website.
| Date | Event | Price | List to Sale | Price per Sq Ft | Prior Sale |
|---|---|---|---|---|---|
| 05/13/2013 05/13/13 | Sold | $410,000 | +5.2% | $547 / Sq Ft | |
| 03/29/2013 03/29/13 | Pending | -- | -- | -- | |
| 03/26/2013 03/26/13 | For Sale | $389,900 | +30.0% | $520 / Sq Ft | |
| 06/07/2012 06/07/12 | Sold | $300,000 | -18.9% | $168 / Sq Ft | View Prior Sale |
| 05/08/2012 05/08/12 | Pending | -- | -- | -- | |
| 08/17/2011 08/17/11 | For Sale | $369,900 | -- | $207 / Sq Ft |
L
Seller's Agent in 2013
Lenore Hill
Coldwell Banker Realty - Cambridge
J
Buyer's Agent in 2013
Jaime Kidston and Bri Grady
Coldwell Banker Residential Brokerage - Cambridge - Huron Ave.
N
Seller's Agent in 2012
Nick Kondilis
Steve Bremis Realty Group
(617) 230-0215
3 Total Sales
Source: MLS Property Information Network (MLS PIN)
MLS Number: 71499482

APN: SOME 53-B-18
Disclaimer: Certain information contained herein is derived from information provided by parties other than Homes.com. All information provided is deemed reliable, but is not guaranteed to be accurate and should be independently verified.
The property listing data and information, or the Images, set forth herein were provided to MLS Property Information Network, Inc. from third party sources, including sellers, lessors and public records, and were compiled by MLS Property Information Network, Inc. The property listing data and information, and the Images, are for the personal, non-commercial use of consumers having a good faith interest in purchasing or leasing listed properties of the type displayed to them and may not be used for any purpose other than to identify prospective properties which such consumers may have a good faith interest in purchasing or leasing. MLS Property Information Network, Inc. and its subscribers disclaim any and all representations and warranties as to the accuracy of the property listing data and information, or as to the accuracy of any of the Images, set forth herein.
Ask me questions while you tour the home.