
Jeffrey Brown
American Dream Real Estate Associates, L
(603) 931-4209
33 Total Sales
1 in Derry
$400,000 Price
Estimated Value: $414,646
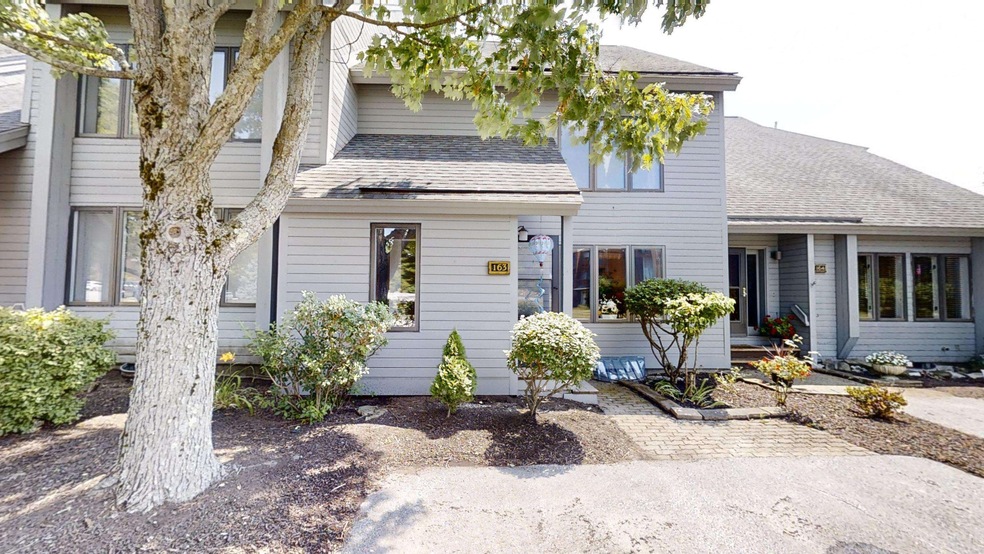
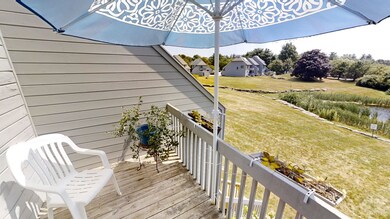
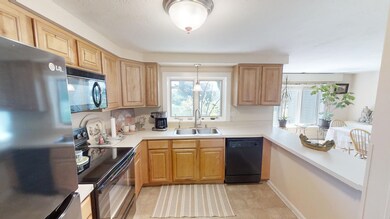
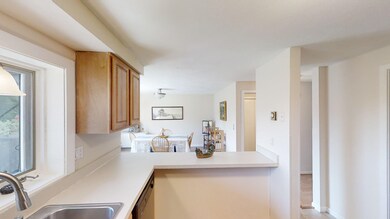
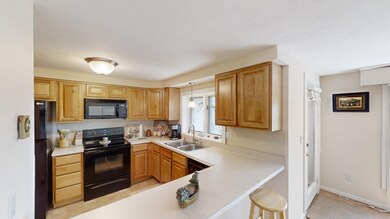
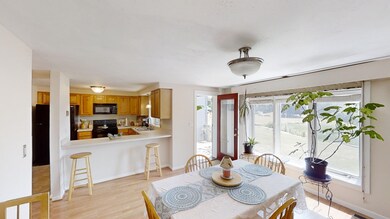
Offers due today 7/22/24 by 5 pm. This condo in Sunview Condominiums offers a serene and a picturesque setting with two decks overlooking a natural pond bustling with wildlife like ducks, geese, rabbits, and more. This natural backdrop promises tranquility and peace making it a standout feature of the community. The condo itself is move-in ready and boasts a flowing and spacious layout spread across multiple floors, with freshly painted interiors adding to its appeal. The main floor has a nice flow with the kitchen, diningroom, livingroom and combination laundry and bathroom. While upstairs there are 2 bathroomss, one with a walk in shower and 2 bedrooms with ample closet space, one bedroom incloudes a versatile loft space perfect for a reading nook, office, or additional sleeping area. The condo offers a stunning open concept hallway that extends up both floors and is characterized by warm wood accents adding visual interest and contributes to a sense of spaciousness and lightness in the hallway. The basement adds another dimension with a third bedroom, generous closet space, and a versatile utility room with nice flooring, offering ample opportunity to put your own touches. Overall, this property blends comfort with a unique connection to nature, providing both indoor convenience and the beauty of outdoor surroundings.
Last Agent to Sell the Property
Keller Williams Gateway Realty/Salem License #064816 Listed on: 07/18/2024
We collect this data history from publicly available records. To have your information removed, we recommend requesting removal directly through your county’s website.
Jeffrey Brown
American Dream Real Estate Associates, L
(603) 931-4209
33 Total Sales
1 in Derry
$400,000 Price
Lori Toce
RE/MAX Triumph Realty
(351) 277-3676
35 Total Sales
2 in Derry
$390K - $405K Price Range
Catharine Bray
KW Coastal and Lakes & Mountains Realty
(855) 958-6035
28 Total Sales
4 in Derry
$454K - $790K Price Range
Hali Nash
BHHS Verani Seacoast
(774) 251-2307
50 Total Sales
4 in Derry
$238K - $500K Price Range
Josh Naughton Team
RE/MAX Innovative Properties
(351) 333-4742
94 Total Sales
2 in Derry
$465K - $550K Price Range
Jennifer Shugrue
Silver Key Homes Realty
(844) 780-1752
25 Total Sales
1 in Derry
$172,000 Price
We collect this data history from publicly available records. To have your information removed, we recommend requesting removal directly through your county’s website.
| Date | Buyer | Sale Price | Title Company |
|---|---|---|---|
| $406,000 | None Available | ||
| -- | -- | ||
| $143,000 | -- | ||
| $163,000 | -- | ||
| $216,000 | -- | ||
| $200,000 | -- | ||
| $165,000 | -- |
We collect this data history from publicly available records. To have your information removed, we recommend requesting removal directly through your county’s website.
| Date | Status | Borrower | Loan Amount |
|---|---|---|---|
| Open | $324,800 |
We collect this data history from publicly available records. To have your information removed, we recommend requesting removal directly through your county’s website.
| Date | Event | Price | List to Sale | Price per Sq Ft | Prior Sale |
|---|---|---|---|---|---|
| 08/23/2024 08/23/24 | Sold | $406,000 | +4.1% | $250 / Sq Ft | |
| 07/24/2024 07/24/24 | Pending | -- | -- | -- | |
| 07/18/2024 07/18/24 | For Sale | $389,900 | +172.7% | $240 / Sq Ft | |
| 10/18/2013 10/18/13 | Sold | $143,000 | -4.3% | $84 / Sq Ft | View Prior Sale |
| 09/20/2013 09/20/13 | Pending | -- | -- | -- | |
| 06/24/2013 06/24/13 | For Sale | $149,500 | -- | $88 / Sq Ft |
We collect this data history from publicly available records. To have your information removed, we recommend requesting removal directly through your county’s website.
| Year | Tax Paid | Tax Assessment Tax Assessment Total Assessment is a certain percentage of the fair market value that is determined by local assessors to be the total taxable value of land and additions on the property. | Land | Improvement |
|---|---|---|---|---|
| 2025 | $6,924 | $364,600 | $0 | $364,600 |
| 2024 | $6,814 | $364,600 | $0 | $364,600 |
| 2023 | $6,866 | $332,000 | $0 | $332,000 |
| 2022 | $6,321 | $332,000 | $0 | $332,000 |
| 2021 | $5,987 | $241,800 | $0 | $241,800 |
| 2020 | $5,885 | $241,800 | $0 | $241,800 |
| 2019 | $5,404 | $206,900 | $45,000 | $161,900 |
| 2018 | $5,386 | $206,900 | $45,000 | $161,900 |
| 2017 | $5,051 | $175,000 | $45,000 | $130,000 |
| 2016 | $4,736 | $175,000 | $45,000 | $130,000 |
| 2015 | $4,402 | $150,600 | $45,000 | $105,600 |
| 2014 | $4,431 | $150,600 | $45,000 | $105,600 |
| 2013 | $4,472 | $142,000 | $45,000 | $97,000 |
Seller's Agent in 2024
Debbie Collyns
Keller Williams Gateway Realty/Salem
(603) 264-4131
84 Total Sales
Buyer's Agent in 2024
Tammy Mores
EXP Realty
(978) 344-2445
14 Total Sales
Seller's Agent in 2013
Peg Walther
BHHS Verani Londonderry
(603) 845-2500
4 Total Sales
Source: PrimeMLS
MLS Number: 5005777
APN: DERY-000008-000077-000163
Disclaimer: Certain information contained herein is derived from information provided by parties other than Homes.com. All information provided is deemed reliable, but is not guaranteed to be accurate and should be independently verified.
Copyright 2026 PrimeMLS, Inc. All rights reserved. This information is deemed reliable, but not guaranteed. The data relating to real estate displayed on this display comes in part from the IDX Program of PrimeMLS. The information being provided is for consumers’ personal, non-commercial use and may not be used for any purpose other than to identify prospective properties consumers may be interested in purchasing.
Ask me questions while you tour the home.