
Donna Gerry
Heigis Real Estate LLC.
(855) 601-0565
31 Total Sales
1 in Stratham
$1,390,000 Price

Estimated Value: $824,000 - $1,090,000
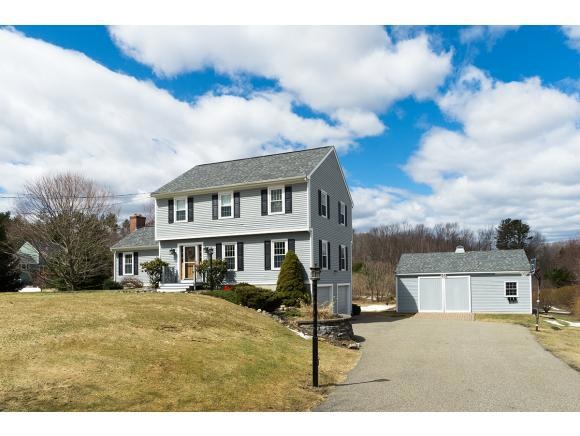
Immaculate Garrison Colonial with updates galore! This home achieves the ideal balance of style and comfort with its open-concept kitchen/family room that includes a wood-burning fireplace, hardwood floors, granite, stainless steel, and neutral tones throughout. The home has been meticulously cared for and updated with central A/C, new Harvey windows, roof, garage doors, water softener system, 10-circuit generator panel, seven-zone lawn irrigation system, and monitored security. There is a formal dining and living room, and a huge 22' x 16' sun porch, making this a wonderful home for entertaining! The detached barn with a THIRD garage was designed to enhance the charm and beauty of the property, and includes a separate electrical panel, heat, and security. Set on 1.13 landscaped acres, the backyard includes a hot tub, and a 27' above-ground pool and large sundeck with plenty of privacy to relax! Located in the desirable SAU 16 Exeter School District with easy access to highways!
Last Agent to Sell the Property
Martha McAuliffe
EXP Realty Brokerage Phone: 603-828-7174 License #059148 Listed on: 04/13/2015
Last Buyer's Agent
Donna Goodspeed
Duston Leddy Real Estate License #061054
Donna Gerry
Heigis Real Estate LLC.
(855) 601-0565
31 Total Sales
1 in Stratham
$1,390,000 Price
Travis Billingham
Coldwell Banker Realty Portsmouth NH
(603) 570-9579
54 Total Sales
3 in Stratham
$800K - $865K Price Range
Hali Nash
BHHS Verani Seacoast
(774) 251-2307
50 Total Sales
2 in Stratham
$600K - $660K Price Range
Dylan Tooch
New Space Real Estate, LLC
(888) 618-7559
140 Total Sales
2 in Stratham
$580K - $760K Price Range
Laura Cote
Coldwell Banker Realty Portsmouth NH
(207) 690-6696
78 Total Sales
1 in Stratham
$450,000 Price
Monik Graham
RE/MAX Realty One
(833) 484-6092
73 Total Sales
3 in Stratham
$321K - $1.2M Price Range
We collect this data history from publicly available records. To have your information removed, we recommend requesting removal directly through your county’s website.
| Date | Event | Price | List to Sale | Price per Sq Ft |
|---|---|---|---|---|
| 06/30/2015 06/30/15 | Sold | $427,900 | -1.6% | $181 / Sq Ft |
| 04/28/2015 04/28/15 | Pending | -- | -- | -- |
| 04/13/2015 04/13/15 | For Sale | $434,900 | -- | $184 / Sq Ft |
We collect this data history from publicly available records. To have your information removed, we recommend requesting removal directly through your county’s website.
| Year | Tax Paid | Tax Assessment Tax Assessment Total Assessment is a certain percentage of the fair market value that is determined by local assessors to be the total taxable value of land and additions on the property. | Land | Improvement |
|---|---|---|---|---|
| 2025 | $10,108 | $747,600 | $341,500 | $406,100 |
| 2024 | $9,809 | $747,600 | $341,500 | $406,100 |
| 2023 | $9,784 | $467,900 | $175,800 | $292,100 |
| 2022 | $8,754 | $467,900 | $175,800 | $292,100 |
| 2021 | $8,666 | $467,900 | $175,800 | $292,100 |
| 2020 | $8,867 | $467,900 | $175,800 | $292,100 |
| 2019 | $8,715 | $467,800 | $175,700 | $292,100 |
| 2018 | $8,026 | $382,200 | $130,700 | $251,500 |
| 2017 | $7,759 | $382,200 | $130,700 | $251,500 |
| 2016 | $7,797 | $382,200 | $130,700 | $251,500 |
| 2015 | $7,606 | $382,200 | $130,700 | $251,500 |
| 2014 | $7,247 | $364,000 | $130,700 | $233,300 |
| 2013 | $7,174 | $365,100 | $130,800 | $234,300 |
MM
Seller's Agent in 2015
Martha McAuliffe
EXP Realty
DG
Buyer's Agent in 2015
Donna Goodspeed
Duston Leddy Real Estate
Source: PrimeMLS
MLS Number: 4413088
APN: STRH-000010-000071
Disclaimer: Certain information contained herein is derived from information provided by parties other than Homes.com. All information provided is deemed reliable, but is not guaranteed to be accurate and should be independently verified.
Copyright 2026 PrimeMLS, Inc. All rights reserved. This information is deemed reliable, but not guaranteed. The data relating to real estate displayed on this display comes in part from the IDX Program of PrimeMLS. The information being provided is for consumers’ personal, non-commercial use and may not be used for any purpose other than to identify prospective properties consumers may be interested in purchasing.
Ask me questions while you tour the home.