
Jill Leap
Balsley-Losco Realtors
(609) 798-7218
90 Total Sales
19 in Linwood
$240K - $1.2M Price Range


Estimated Value: $369,000 - $433,238
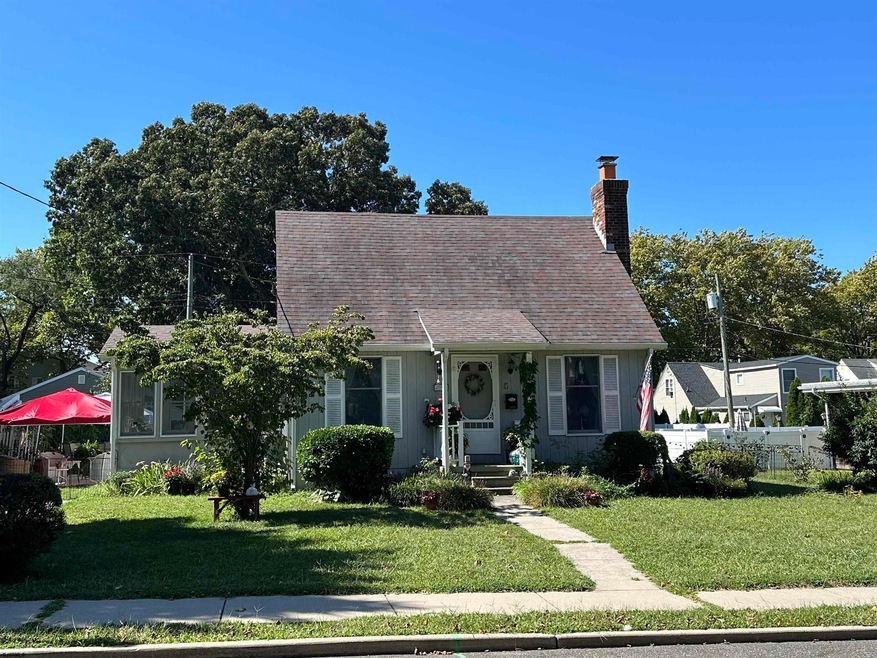
This adorable Cape Cod home is environmentally friendly and move in ready! Charming and unique, the floor plan and lot size lend themselves to easily expand inside or out. Add a garage, a pool, whatever your heart desires on this cleared and fenced 1/4 acre lot. Located in the heart of desirable Linwood, just 1 block from the famous LINWOOD BIKE PATH and Jesse's Coffee and Ice Cream shop. Walking distance to Linwood's All Memorials Park with a playground, football fields, baseball fields, soccer fields and street hockey rink. So what's in this "small on the outside, big on the inside" home? The FIRST FLOOR PRIMARY BEDROOM is huge, measuring 11' 2" x 17' 2", WOW! Right outside the bedroom is the PRIMARY BATH with a brand new low-threshold glass and tiled shower. This home could be perfect for someone wanting to down size, and live on the first floor, use the 2nd floor for grandkids and guests. But, with two good sized bedrooms and a second bath with tub and shower upstairs, this home is also perfect for a family. Oversized Anderson windows and hardwood floors throughout. Plenty of storage in the house and also in the very dry and clean high ceiling basement. OK, what else...relax, eat, chat, sleep on the new 32' x 23' PATIO, what a great space for it! How about a garden with your own fresh veggies? Did I mention the brick fireplace and the dining room? Oh, almost forgot the COZY, so cozy, all windows SUNROOM, love it! Come on over and see for yourself!
We collect this data history from publicly available records. To have your information removed, we recommend requesting removal directly through your county’s website.
Jill Leap
Balsley-Losco Realtors
(609) 798-7218
90 Total Sales
19 in Linwood
$240K - $1.2M Price Range
David Hirsch
BOARDWALK REALTY
(640) 900-6477
181 Total Sales
2 in Linwood
$415K - $635K Price Range
Kayla Noll
Compass New Jersey-Ocean City (O463E)
(848) 279-9907
135 Total Sales
5 in Linwood
$235K - $537K Price Range
Cynthia Balles
BERGER REALTY-Main
(609) 473-6893
13 Total Sales
1 in Linwood
$245,000 Price
Corinna Burke
CENTURY 21 ATLANTIC PROFESSIONAL REALTY
(609) 916-8970
37 Total Sales
1 in Linwood
$339,900 Price
Carmen Ibarra
Keller Williams Realty Jersey Shore - Ocean City
(609) 710-8494
51 Total Sales
2 in Linwood
$225K - $725K Price Range
We collect this data history from publicly available records. To have your information removed, we recommend requesting removal directly through your county’s website.
| Date | Buyer | Sale Price | Title Company |
|---|---|---|---|
| $380,000 | Foundation Title | ||
| $237,000 | Surety Title Company | ||
| $175,000 | None Available |
We collect this data history from publicly available records. To have your information removed, we recommend requesting removal directly through your county’s website.
| Date | Status | Borrower | Loan Amount |
|---|---|---|---|
| Previous Owner | $342,000 | ||
| Previous Owner | $171,830 |
We collect this data history from publicly available records. To have your information removed, we recommend requesting removal directly through your county’s website.
| Date | Event | Price | List to Sale | Price per Sq Ft | Prior Sale |
|---|---|---|---|---|---|
| 10/28/2024 10/28/24 | Sold | $380,000 | -4.8% | -- | |
| 10/03/2024 10/03/24 | Pending | -- | -- | -- | |
| 09/12/2024 09/12/24 | Price Changed | $399,000 | -6.1% | -- | |
| 08/30/2024 08/30/24 | Price Changed | $425,000 | -5.3% | -- | |
| 08/26/2024 08/26/24 | For Sale | $449,000 | +83.3% | -- | |
| 09/08/2021 09/08/21 | Sold | $245,000 | 0.0% | -- | View Prior Sale |
| 08/06/2021 08/06/21 | Pending | -- | -- | -- | |
| 07/29/2021 07/29/21 | Price Changed | $245,000 | +2.1% | -- | |
| 07/29/2021 07/29/21 | For Sale | $240,000 | 0.0% | -- | |
| 05/01/2018 05/01/18 | Rented | -- | -- | -- | |
| 04/13/2018 04/13/18 | For Rent | $1,650 | -- | -- |
We collect this data history from publicly available records. To have your information removed, we recommend requesting removal directly through your county’s website.
| Year | Tax Paid | Tax Assessment Tax Assessment Total Assessment is a certain percentage of the fair market value that is determined by local assessors to be the total taxable value of land and additions on the property. | Land | Improvement |
|---|---|---|---|---|
| 2026 | $7,738 | $203,300 | $105,500 | $97,800 |
| 2025 | $7,756 | $203,300 | $105,500 | $97,800 |
| 2024 | $7,756 | $203,300 | $105,500 | $97,800 |
| 2023 | $7,396 | $203,300 | $105,500 | $97,800 |
| 2022 | $7,396 | $203,300 | $105,500 | $97,800 |
| 2021 | $7,331 | $203,300 | $105,500 | $97,800 |
| 2020 | $7,229 | $203,300 | $105,500 | $97,800 |
| 2019 | $7,075 | $203,300 | $105,500 | $97,800 |
| 2018 | $6,916 | $203,300 | $105,500 | $97,800 |
| 2017 | $6,778 | $203,300 | $105,500 | $97,800 |
| 2016 | $6,550 | $203,300 | $105,500 | $97,800 |
| 2015 | $6,556 | $203,300 | $105,500 | $97,800 |
| 2014 | $6,333 | $204,300 | $105,500 | $98,800 |
F
Seller's Agent in 2024
Frank Shoemaker
BERGER REALTY-Main
(609) 399-0076
21 Total Sales
Buyer's Agent in 2024
Greta Schwartz
Keller Williams Realty Jersey Shore - Ocean City
(609) 780-5949
61 Total Sales
J
Seller's Agent in 2021
Jeremiah Kobelka
REAL - FAIRFIELD
Buyer's Agent in 2021
Cynthia Balles
BERGER REALTY-Main
(609) 432-2524
13 Total Sales
Seller's Agent in 2018
Monte Rose
BALSLEY/LOSCO
(609) 646-3207
10 Total Sales
Source: South Jersey Shore Regional MLS
MLS Number: 588426
APN: 14-00109-0000-00018-02
Disclaimer: Certain information contained herein is derived from information provided by parties other than Homes.com. All information provided is deemed reliable, but is not guaranteed to be accurate and should be independently verified.
IDX information is provided exclusively for personal, non-commercial use, and may not be used for any purpose other than to identify prospective properties consumers may be interested in purchasing.
Information is deemed reliable but not guaranteed.
© 2026 South Jersey Shore Regional Multiple Listing Service. All rights reserved.
Ask me questions while you tour the home.