
Deborah M Gordon
Coldwell Banker Realty - Brookline
(857) 425-1550
109 Total Sales
1 in Framingham
$840,000 Price

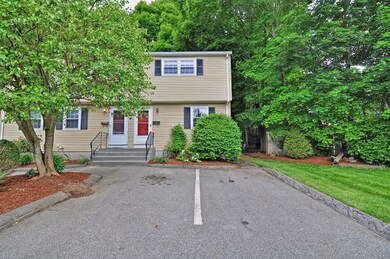
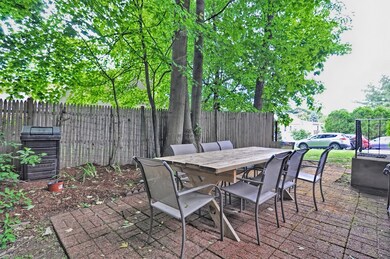

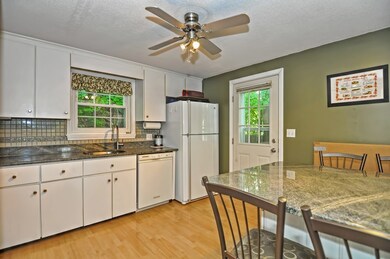
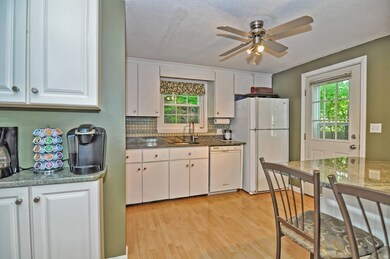
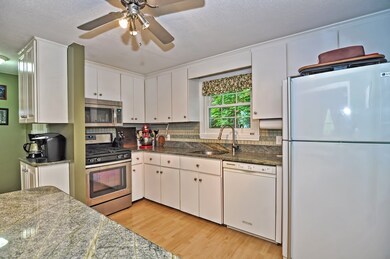
OPEN HIOUSE STILL HAPPENING FOR BACK-UP. Lovely, updated townhouse features a host of amenities you'll be hard-pressed to find elsewhere at this price point. Fully applianced, contemporary kitchen with gas cooking and microwave, beautiful granite counters and striking backsplash, pantry closet and coffee station plus fabulous island/table seating with extra storage space AND access to a wonderful private patio perfect for alfresco dining and barbecue! Bright living room with easy-care laminate flooring. Convenient first floor powder room. Upstairs - 2 spacious bedrooms with generous closet space and an updated full bath. Full basement offers a fantastic cedar closet, laundry, and bulkhead - great storage space, or finish as a family room, gym or office. Gas heating system new in 2010. Central air, vinyl replacement windows. Located in Tripoli Estates, a 20-unit community on the Ashland town line, handy to commuter rail, medical center, library, Cushing Park, Keefe Tech, +++
Deborah M Gordon
Coldwell Banker Realty - Brookline
(857) 425-1550
109 Total Sales
1 in Framingham
$840,000 Price
Lisa Zemack
Zemack Real Estate
(774) 292-5539
70 Total Sales
23 in Framingham
$141K - $1.1M Price Range
Lynne Eliopoulos
ERA Key Realty Services- Fram
(774) 772-6252
65 Total Sales
2 in Framingham
$750K - $785K Price Range
Laura Schindler
Berkshire Hathaway HomeServices Commonwealth Real Estate
(857) 465-4926
26 Total Sales
2 in Framingham
$681K - $1.3M Price Range
Jennifer Juliano
Keller Williams Boston MetroWest
(508) 625-7884
148 Total Sales
3 in Framingham
$215K - $1M Price Range
Beverlee Vidoli
RE/MAX Realty Experts
(781) 537-0770
132 Total Sales
1 in Framingham
$620,000 Price
We collect this data history from publicly available records. To have your information removed, we recommend requesting removal directly through your county’s website.
| Date | Event | Price | List to Sale | Price per Sq Ft | Prior Sale |
|---|---|---|---|---|---|
| 07/30/2019 07/30/19 | Sold | $275,000 | +3.8% | $217 / Sq Ft | |
| 06/09/2019 06/09/19 | Pending | -- | -- | -- | |
| 06/06/2019 06/06/19 | For Sale | $264,900 | +19.1% | $209 / Sq Ft | |
| 04/27/2016 04/27/16 | Sold | $222,500 | -1.1% | $175 / Sq Ft | View Prior Sale |
| 03/01/2016 03/01/16 | Pending | -- | -- | -- | |
| 02/24/2016 02/24/16 | For Sale | $225,000 | -- | $177 / Sq Ft |
Seller's Agent in 2019
Charlene Frary
Realty Executives
(508) 330-3252
69 Total Sales
Buyer's Agent in 2019
Diane B. Sullivan
Coldwell Banker Realty - Framingham
(508) 561-1618
268 Total Sales
Seller's Agent in 2016
Lisa Coughlin
Realty Executives
(508) 904-2202
53 Total Sales
Source: MLS Property Information Network (MLS PIN)
MLS Number: 72515083
Disclaimer: Certain information contained herein is derived from information provided by parties other than Homes.com. All information provided is deemed reliable, but is not guaranteed to be accurate and should be independently verified.
The property listing data and information, or the Images, set forth herein were provided to MLS Property Information Network, Inc. from third party sources, including sellers, lessors and public records, and were compiled by MLS Property Information Network, Inc. The property listing data and information, and the Images, are for the personal, non-commercial use of consumers having a good faith interest in purchasing or leasing listed properties of the type displayed to them and may not be used for any purpose other than to identify prospective properties which such consumers may have a good faith interest in purchasing or leasing. MLS Property Information Network, Inc. and its subscribers disclaim any and all representations and warranties as to the accuracy of the property listing data and information, or as to the accuracy of any of the Images, set forth herein.
Ask me questions while you tour the home.