
Lisa Licata-Schepici
Responds Quickly
Coldwell Banker Realty - Lynnfield
(351) 666-4792
56 Total Sales
1 in Marblehead
$430,000 Price

Estimated Value: $970,731
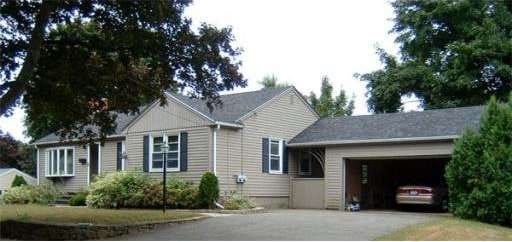
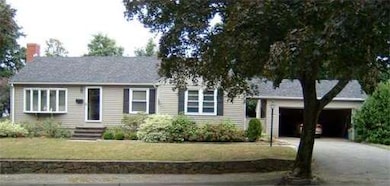
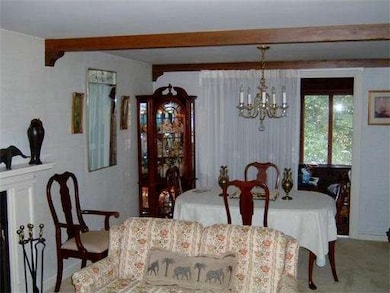
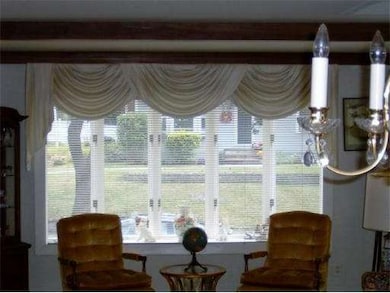
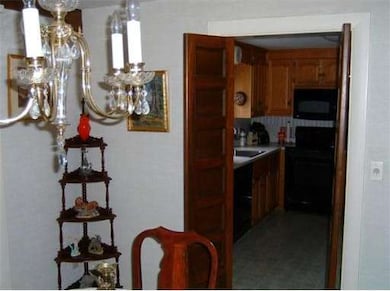
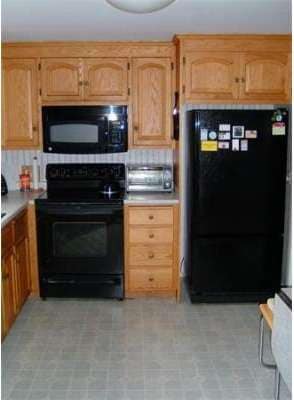
This very comfortable and cozy home is being sold by its original owner. The location is a very quiet low traffic family neighborhood. This home is sun drenched! The owner has added special touches over the years such as adding a neat family room/sun room with large Anderson casement windows, pine walls, beams and a cathedral ceiling with a stained glass window that changes colors during the day. There are custom oak cabinets in the kitchen, beveled glass louver doors from the kitchen to the family room and solid oak French doors from the kitchen to the dining area. This 3 bedroom home has a handsome fire placed living room that opens to the dining area with beautiful custom beams. From the large 14'x 14' back deck one steps down to a newly built brick patio. Whether on the deck or the patio you overlook the back yard with its nicely landscaped lawn and shrubs. It's only a few easy steps to the two car garage from the patio. All you need to do is move in to this special home!.
Home Type
Single Family
Year Built
1955
Lot Details
10,019 Sq Ft Lot
We collect this data history from publicly available records. To have your information removed, we recommend requesting removal directly through your county’s website.
Lisa Licata-Schepici
Coldwell Banker Realty - Lynnfield
(351) 666-4792
56 Total Sales
1 in Marblehead
$430,000 Price
David Brown
Coldwell Banker Realty - Beverly
(339) 666-1240
58 Total Sales
1 in Marblehead
$720,000 Price
Justin Blankenship
Fiv Realty Co
(781) 417-3370
61 Total Sales
1 in Marblehead
$885,000 Price
Mostafa Elbadaoui
United Brokers
(857) 305-4613
40 Total Sales
1 in Marblehead
$710,000 Price
David Leone
Gibson Sotheby's International Realty
(781) 404-3597
29 Total Sales
1 in Marblehead
$840,000 Price
North Shore and More Team
eXp Realty LLC - Corporate Office
(339) 444-2882
36 Total Sales
4 in Marblehead
$318K - $1.7M Price Range
We collect this data history from publicly available records. To have your information removed, we recommend requesting removal directly through your county’s website.
| Year | Tax Paid | Tax Assessment Tax Assessment Total Assessment is a certain percentage of the fair market value that is determined by local assessors to be the total taxable value of land and additions on the property. | Land | Improvement |
|---|---|---|---|---|
| 2025 | $7,147 | $789,700 | $530,000 | $259,700 |
| 2024 | $6,618 | $738,600 | $569,800 | $168,800 |
| 2023 | $6,620 | $662,000 | $496,900 | $165,100 |
| 2022 | $6,466 | $614,600 | $437,300 | $177,300 |
| 2021 | $6,284 | $603,100 | $424,000 | $179,100 |
| 2020 | $5,623 | $541,200 | $410,800 | $130,400 |
| 2019 | $5,528 | $514,700 | $384,300 | $130,400 |
| 2018 | $5,525 | $501,400 | $371,000 | $130,400 |
| 2017 | $5,083 | $461,700 | $331,300 | $130,400 |
| 2016 | $4,890 | $440,500 | $304,800 | $135,700 |
| 2015 | $4,444 | $401,100 | $291,500 | $109,600 |
| 2014 | $3,975 | $358,400 | $251,800 | $106,600 |
Seller's Agent in 2014
C. Andrew Battinelli
C. Andrew Battinelli
(617) 633-2634
Buyer's Agent in 2014
Mitch Levine
RE/MAX
(781) 883-6460
31 Total Sales
Source: MLS Property Information Network (MLS PIN)
MLS Number: 71585185
APN: MARB-000158-000005
Disclaimer: Certain information contained herein is derived from information provided by parties other than Homes.com. All information provided is deemed reliable, but is not guaranteed to be accurate and should be independently verified.
The property listing data and information, or the Images, set forth herein were provided to MLS Property Information Network, Inc. from third party sources, including sellers, lessors and public records, and were compiled by MLS Property Information Network, Inc. The property listing data and information, and the Images, are for the personal, non-commercial use of consumers having a good faith interest in purchasing or leasing listed properties of the type displayed to them and may not be used for any purpose other than to identify prospective properties which such consumers may have a good faith interest in purchasing or leasing. MLS Property Information Network, Inc. and its subscribers disclaim any and all representations and warranties as to the accuracy of the property listing data and information, or as to the accuracy of any of the Images, set forth herein.
Ask me questions while you tour the home.