
Seller's Agent in 2023
Melissa Grady
The Real Estate Group, Inc.
(217) 691-0999
366 Total Sales

Estimated Value: $428,354
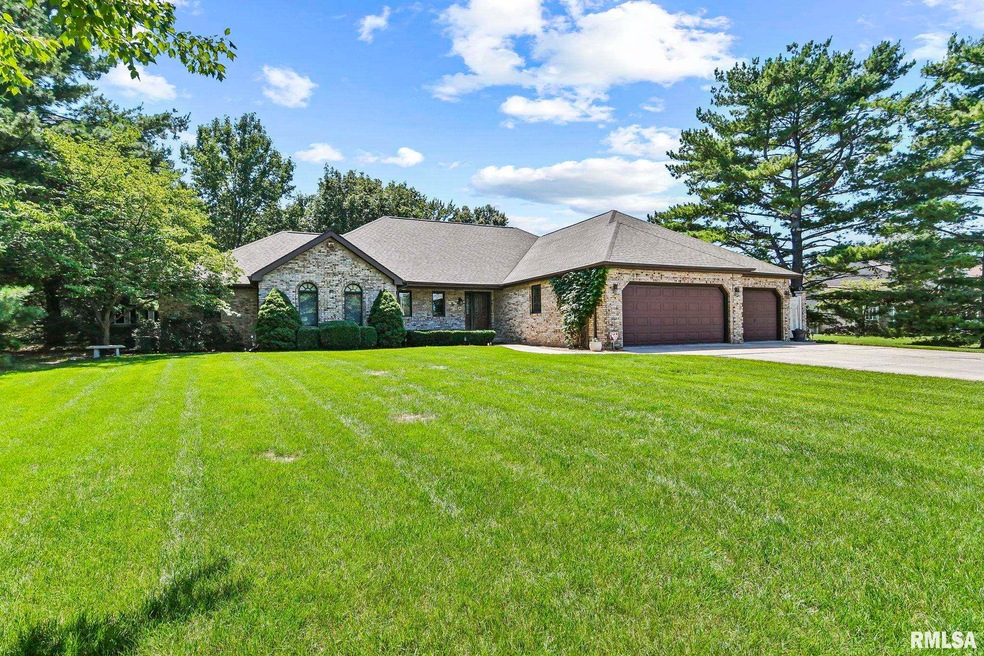
Peacefully located on a wooded 1.2 acre lot in Cantrall, IL. is where you’ll find this one owner brick and vinyl ranch home. Nobody will feel left out as there is a room for everyone! Home office (potential 4th bd), large formal dining room for the holidays, Living room w/ a gas see thru F/P, den that leads to deck w/ wet bar & pass thru to the kit., spacious kitchen w/ Jenn-Aire gas stove, double oven, large walk-in pantry, coffee station, turret ceiling informal eating area, Butler pantry w/ room for a fridge/freezer. Primary bedroom has his & her bathrooms. Her bathroom includes: sink, stool, walk in shower w/ seat, jacuzzi tub. His includes: updated granite vanity top, sink, stool, lg seated shower w/ double shower heads, medicine cabinet. Laundry rm attached to primary bedroom along w/ a private fenced in deck area leading to a fabulous hot tub room! Lower level w/ rec room, F/P, L-shaped wet bar w/ refrigerator, stove, sink & wine cellar/tasting room. Craft room w/ sink. 2 Furnaces, 2 A/Cs, 2 water heaters, 2 sump pumps, water softener, Septic (lateral system), Well (city water available to be tied into). 2x6 Construction, Generac whole house generator, 3 car attached garage w/ workshop accessible f/ house. Roof is 6 years old. Crawl space features vapor barrier & is well lit. Back yard features a freshly painted deck, fire pit area, mature trees & so much privacy! Home is equipped with a Ring doorbell.
Last Agent to Sell the Property
The Real Estate Group, Inc. Brokerage Phone: 217-691-0999 License #475114067 Listed on: 08/22/2023
We collect this data history from publicly available records. To have your information removed, we recommend requesting removal directly through your county’s website.
We collect this data history from publicly available records. To have your information removed, we recommend requesting removal directly through your county’s website.
| Date | Buyer | Sale Price | Title Company |
|---|---|---|---|
| $400,500 | None Listed On Document |
We collect this data history from publicly available records. To have your information removed, we recommend requesting removal directly through your county’s website.
| Date | Event | Price | List to Sale | Price per Sq Ft |
|---|---|---|---|---|
| 09/19/2023 09/19/23 | Sold | $400,025 | 0.0% | $97 / Sq Ft |
| 08/26/2023 08/26/23 | Pending | -- | -- | -- |
| 08/22/2023 08/22/23 | For Sale | $399,900 | -- | $97 / Sq Ft |
We collect this data history from publicly available records. To have your information removed, we recommend requesting removal directly through your county’s website.
| Year | Tax Paid | Tax Assessment Tax Assessment Total Assessment is a certain percentage of the fair market value that is determined by local assessors to be the total taxable value of land and additions on the property. | Land | Improvement |
|---|---|---|---|---|
| 2025 | $6,955 | $123,933 | $11,440 | $112,493 |
| 2024 | $6,731 | $116,217 | $10,728 | $105,489 |
| 2023 | $6,388 | $107,499 | $9,923 | $97,576 |
| 2022 | $5,969 | $100,130 | $9,243 | $90,887 |
| 2021 | $5,776 | $95,462 | $8,812 | $86,650 |
| 2020 | $5,634 | $93,489 | $8,630 | $84,859 |
| 2019 | $5,467 | $92,784 | $8,565 | $84,219 |
| 2018 | $5,578 | $92,249 | $8,516 | $83,733 |
| 2017 | $5,435 | $91,237 | $8,423 | $82,814 |
| 2016 | $5,238 | $89,056 | $8,222 | $80,834 |
| 2015 | $5,064 | $87,896 | $8,115 | $79,781 |
| 2014 | $5,378 | $84,646 | $7,815 | $76,831 |
| 2013 | $5,245 | $83,502 | $7,709 | $75,793 |
Seller's Agent in 2023
Melissa Grady
The Real Estate Group, Inc.
(217) 691-0999
366 Total Sales
Buyer's Agent in 2023
KAYLA STOCKUS
The Real Estate Group, Inc.
(217) 415-4246
69 Total Sales
Source: RMLS Alliance
MLS Number: CA1024255
APN: 06-16.0-154-002
Disclaimer: Certain information contained herein is derived from information provided by parties other than Homes.com. All information provided is deemed reliable, but is not guaranteed to be accurate and should be independently verified.
All data is obtained from various sources and may not have been verified by broker or MLS GRID. Supplied Open House Information is subject to change without notice. All information should be independently reviewed and verified for accuracy. Properties may or may not be listed by the office/agent presenting the information. Some IDX listings have been excluded from this website.IDX information is provided exclusively for personal, non-commercial use, and may not be used for any purpose other than to identify prospective properties consumers may be interested in purchasing. Information is deemed reliable but not guaranteed.
Listings courtesy of RMLS Alliance as distributed by MLS GRID.
Based on information submitted to the MLS GRID
Ask me questions while you tour the home.