
Wayne Watt Jr.
THE CONNECTICUT AGENCY LLC
(860) 590-6997
61 Total Sales
1 in Wethersfield
$489,000 Price
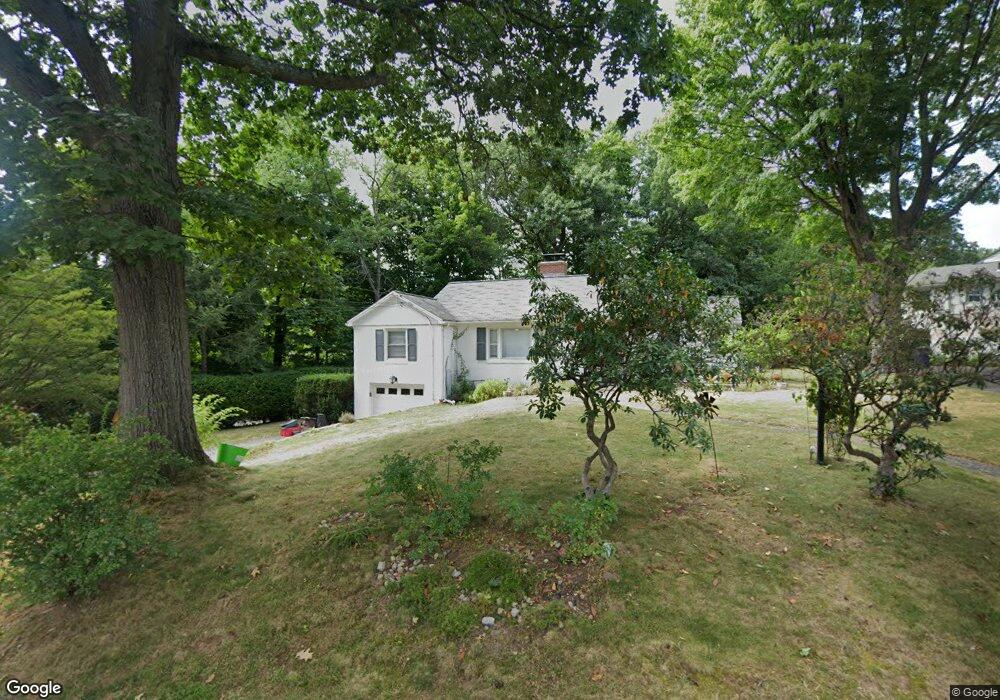
Estimated Value: $398,000 - $422,000
This home is located at 5 Woodside Dr, Wethersfield, CT 06109 and is currently estimated at $407,323, approximately $266 per square foot. 5 Woodside Dr is a home located in Hartford County with nearby schools including Emerson-Williams School, Silas Deane Middle School, and Wethersfield High School.
We collect this data history from publicly available records. To have your information removed, we recommend requesting removal directly through your county’s website.
Wayne Watt Jr.
THE CONNECTICUT AGENCY LLC
(860) 590-6997
61 Total Sales
1 in Wethersfield
$489,000 Price
Lori Meyerson
Coldwell Banker Realty
(860) 791-4379
82 Total Sales
3 in Wethersfield
$462K - $650K Price Range
Mark Mnich
Coldwell Banker Realty
(860) 385-8978
23 Total Sales
1 in Wethersfield
$173,000 Price
Jim Treanor Jr
ERA Treanor Real Estate
(475) 244-9541
216 Total Sales
1 in Wethersfield
$392,000 Price
Cheryl Zalewski
eXp Realty
(860) 783-7745
107 Total Sales
1 in Wethersfield
$251,000 Price
Zach Nichols
West View Properties, LLC
(475) 244-9049
113 Total Sales
1 in Wethersfield
$372,500 Price
We collect this data history from publicly available records. To have your information removed, we recommend requesting removal directly through your county’s website.
| Date | Buyer | Sale Price | Title Company |
|---|---|---|---|
| $239,900 | -- |
We collect this data history from publicly available records. To have your information removed, we recommend requesting removal directly through your county’s website.
| Date | Status | Borrower | Loan Amount |
|---|---|---|---|
| Open | $223,000 |
We collect this data history from publicly available records. To have your information removed, we recommend requesting removal directly through your county’s website.
| Year | Tax Paid | Tax Assessment Tax Assessment Total Assessment is a certain percentage of the fair market value that is determined by local assessors to be the total taxable value of land and additions on the property. | Land | Improvement |
|---|---|---|---|---|
| 2025 | $9,483 | $230,060 | $71,400 | $158,660 |
| 2024 | $6,398 | $148,030 | $64,400 | $83,630 |
| 2023 | $6,185 | $148,030 | $64,400 | $83,630 |
| 2022 | $6,081 | $148,030 | $64,400 | $83,630 |
| 2021 | $6,020 | $148,030 | $64,400 | $83,630 |
| 2020 | $6,023 | $148,030 | $64,400 | $83,630 |
| 2019 | $6,031 | $148,030 | $64,400 | $83,630 |
| 2018 | $6,121 | $150,100 | $64,000 | $86,100 |
| 2017 | $5,969 | $150,100 | $64,000 | $86,100 |
| 2016 | $5,785 | $150,100 | $64,000 | $86,100 |
| 2015 | $5,732 | $150,100 | $64,000 | $86,100 |
| 2014 | $5,515 | $150,100 | $64,000 | $86,100 |
Ask me questions while you tour the home.