NOT LISTED FOR SALE

50 Absaroka Dr Jackson, WY 83001

Estimated Value: $2,218,000 - $2,540,000

3 Beds
3 Baths
2,352 Sq Ft
$983/Sq Ft Est. Value

Sale Details

Date Sold: May 22, 2024

Current estimated payment $13,307 / mo

690 Days on Market

Highlights

  • Mountain View
  • No HOA
  • Patio
  • Bonus Room
  • 2 Car Attached Garage
  • Storage Room

About This Home

As of May 2024

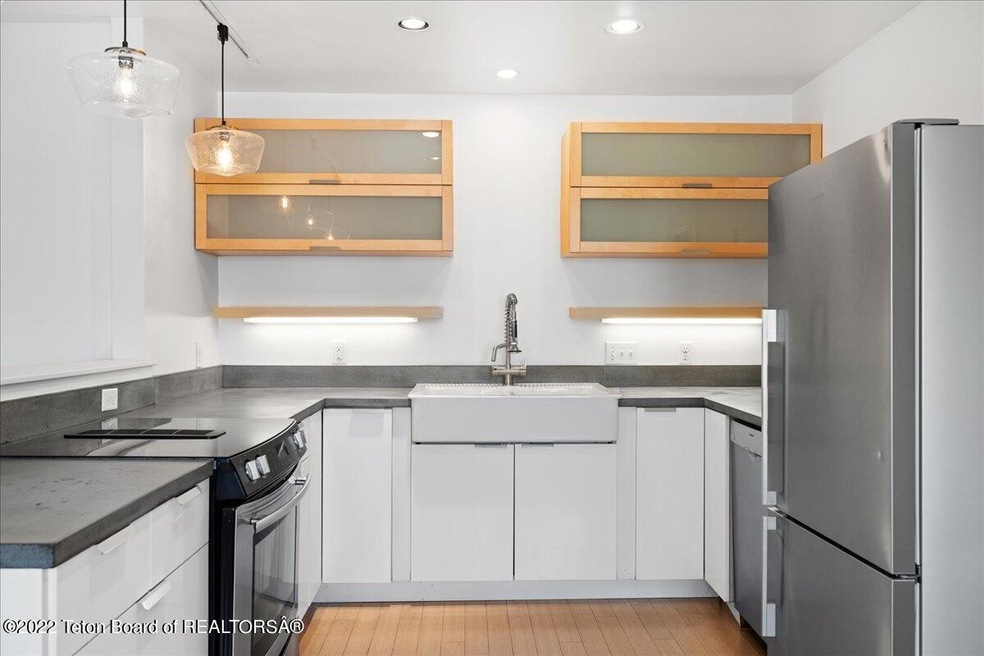
East Jackson character on an oversized lot and a beloved locals' block, steps away from the Refuge, Putt Putt and May Park. In sync with the neighborhood, the ranch-style home features a reimagined open layout, melding the kitchen, dining and living areas in clean style. Natural light floods the three bedrooms on the main floor, and wood paneling makes for a cozy enclave in the finished basement. Well-sited on the property, the house allows for both front deck socializing and backyard living. Mature landscaping lends shade, and in the back, pine trees frame views of Crystal Butte. A move-in-ready abode at once peaceful and private, tucked on the eastern edge of town yet a stone's throw from Town Square.

Last Agent to Sell the Property

Bill Van Gelder

Jackson Hole Sotheby's International Realty License #4109 Listed on: 09/01/2023

Jackson Hole Sotheby's International Realty

Last Buyer's Agent

Caitlin King

Century 21 Jackson Hole License #RE-15919

Century 21 Jackson Hole

Home Details

Home Type

  • Single Family

Est. Annual Taxes

  • $11,698

Year Built

  • Built in 1978

Lot Details

  • 8,276 Sq Ft Lot
  • Year Round Access
  • Fenced
  • Level Lot
  • Landscaped with Trees

Parking

  • 2 Car Attached Garage
  • Garage Door Opener
  • Driveway

Home Design

  • Metal Roof
  • Stick Built Home

Interior Spaces

  • 2,352 Sq Ft Home
  • 1-Story Property
  • Bonus Room
  • Storage Room
  • Mountain Views
  • Finished Basement

Kitchen

  • Range
  • Freezer
  • Dishwasher
  • Disposal

Bedrooms and Bathrooms

  • 3 Bedrooms

Laundry

  • Dryer
  • Washer

Eco-Friendly Details

  • Green Energy Fireplace or Wood Stove

Outdoor Features

  • Patio
  • Outdoor Storage
  • Storage Shed

Utilities

  • No Cooling
  • Electric Baseboard Heater
  • Electricity To Lot Line
  • Cable TV Available

Community Details

  • No Home Owners Association
  • Otto Nelson Subdivision

Listing and Financial Details

  • Tax Lot 12
  • Assessor Parcel Number 22-41-16-34-1-05-005

Home Details

Home Type

Single Family

Est. Annual Taxes

$11,698

Year Built

Built in 1978

Lot Details

8,276 Sq Ft Lot

Parking

2

Listing Details

  • Property Sub Type: Single Family Residence
  • Prop. Type: Residential
  • Lot Size Acres: 0.19
  • Road Surface Type: Paved
  • Subdivision Name: Otto Nelson
  • Living Area: 2352.0
  • Year Built: 1978
  • Property Info:Horses Allowed: No
  • Property Features:Flat: Yes
  • Property Features:Trees: Yes
  • Property Features:Year Round Access: Yes
  • View:Mountain View: Yes
  • Property Info:House Style: 1 Story
  • Property Info:Overall Livable SqFt: 2352.0
  • Property Info:_pound_ Horses Allowed: 0
  • Ground Flr Mstr Bdrm:Ground Flr Mst Bdrm: Yes
  • Property Features:Fenced: Yes
  • Roof:Metal: Yes
  • Heat:Electric Baseboard: Yes
  • Appliances Refrigerators: Yes
  • Special Rooms:Storage: Yes
  • Sale Status:Potential Short Sale: No
  • Property Features:Electric to Property: Yes
  • Driveway:Concrete: Yes
  • Special Rooms:Bonus Room: Yes
  • Water:Public: Yes
  • Sewer:Public2: Yes
  • Air Conditioning:None2: Yes
  • Appliances Dryer: Yes
  • Washers: Yes
  • Percent Basement Finished: Yes
  • Special Features: None

Interior Features

  • Furnished: Unfurnished
  • Has Basement: Finished
  • Full Bathrooms: 2
  • Three Quarter Bathrooms: 1
  • Total Bedrooms: 3
  • Below Grade Sq Ft: 1176.0
  • Appliances Dishwasher: Yes
  • Appliances:Range3: Yes
  • Fireplace:Wood _pound_: 1
  • Appliances:Freezer: Yes

Exterior Features

  • Fencing: Fenced
  • Lot Features: Year Round Access, Level, No CC&R's, Trees
  • View: Mountain(s)
  • Construction Type: Combo, Stick Built On Site
  • Other Structures: Storage
  • Patio And Porch Features: Patio
  • Roof: Metal
  • Construction:Stick Built On Site: Yes

Garage/Parking

  • Attached Garage: No
  • Garage Spaces: 2.0
  • Parking Features: Concrete, Garage Door Opener
  • Property Info:Main House Garage Type: Attached
  • Property Info:Main House Garage SqFt: 576.0
  • Property Info:Overall Garage SqFt: 576.0
  • Amenities:Garage Door Opener: Yes

Utilities

  • Cooling: None
  • Cooling Y N: No
  • Heating: Electric Baseboard
  • Heating Yn: Yes
  • Electricity On Property: Yes
  • Sewer: Public Sewer
  • Utilities: Cable Available
  • Water Source: Public

Condo/Co-op/Association

  • Association Fee Frequency: None
  • Association: No
  • Pets Allowed: Yes

Association/Amenities

  • Amenities:Fenced2: Yes
  • Amenities:Storage Shed: Yes
  • Patio: Yes
  • Amenities:Woodstove: Yes

Lot Info

  • Lot Size Sq Ft: 8276.4
  • Parcel #: 22-41-16-34-1-05-005
  • Zoning Description: Single Family
  • ResoLotSizeUnits: Acres

Green Features

Tax Info

  • Tax Annual Amount: 11698.4
  • Tax Lot: 12
  • Tax Year: 2023

Ownership History

We collect this data history from publicly available records. To have your information removed, we recommend requesting removal directly through your county’s website.

Date Name Owned For Owner Type

Purchase Details

Closed on
Jun 27, 2008
Sold by
Bought by
Current Estimated Value
$2,312,652
Source: Public Records
Create a Home Valuation Report for This Property
The Home Valuation Report is an in-depth analysis detailing your home's value as well as a comparison with similar homes in the area

Purchase History

We collect this data history from publicly available records. To have your information removed, we recommend requesting removal directly through your county’s website.

Date Buyer Sale Price Title Company
-- Summit Title Services
-- Jackson Hole Title & Escrow
Source: Public Records

Mortgage History

We collect this data history from publicly available records. To have your information removed, we recommend requesting removal directly through your county’s website.

Date Status Borrower Loan Amount
Open $100,000
Open $1,960,000
Source: Public Records

Property History

We collect this data history from publicly available records. To have your information removed, we recommend requesting removal directly through your county’s website.

Date Event Price List to Sale Price per Sq Ft
05/22/2024 05/22/24 Sold -- -- --
04/15/2024 04/15/24 Pending -- -- --
09/01/2023 09/01/23 For Sale $2,649,000 -7.0% $1,126 / Sq Ft
07/11/2023 07/11/23 Off Market -- -- --
06/07/2023 06/07/23 Pending -- -- --
05/25/2022 05/25/22 For Sale $2,849,000 -- $1,211 / Sq Ft
Source: Teton Board of REALTORS®

Tax History

We collect this data history from publicly available records. To have your information removed, we recommend requesting removal directly through your county’s website.

Year Tax Paid Tax Assessment Tax Assessment Total Assessment is a certain percentage of the fair market value that is determined by local assessors to be the total taxable value of land and additions on the property. Land Improvement
2026 $10,669 $213,873 $142,500 $71,373
2025 $10,445 $186,190 $125,326 $60,864
2024 $11,177 $198,772 $133,792 $64,980
2023 $11,698 $208,050 $139,360 $68,690
2022 $8,296 $148,194 $106,208 $41,986
2021 $5,663 $99,393 $65,978 $33,415
2020 $5,530 $98,786 $62,300 $36,486
2019 $5,227 $91,622 $62,300 $29,322
2018 $5,217 $91,917 $59,518 $32,399
2017 $3,501 $60,407 $30,461 $29,946
2016 $3,451 $59,542 $30,465 $29,077
2015 $2,542 $53,111 $30,465 $22,646
2014 $2,542 $43,934 $35,777 $8,157
2013 $2,542 $43,934 $35,777 $8,157
Source: Public Records

Agents Affiliated with this Home

  • Section Image
  • Section Image
See All Agents

Map

Source: Teton Board of REALTORS®

MLS Number: 22-1224

APN: R0005986

Your Personal Tour Guide

Ask me questions while you tour the home.