NOT LISTED FOR SALE
5 Beds
5 Baths
2,800 Sq Ft
0.5 Acre Lot

Sale Details

Date Sold: August 23, 2019

Last sale price $465,783 $166 Per Sq Ft

Highlights

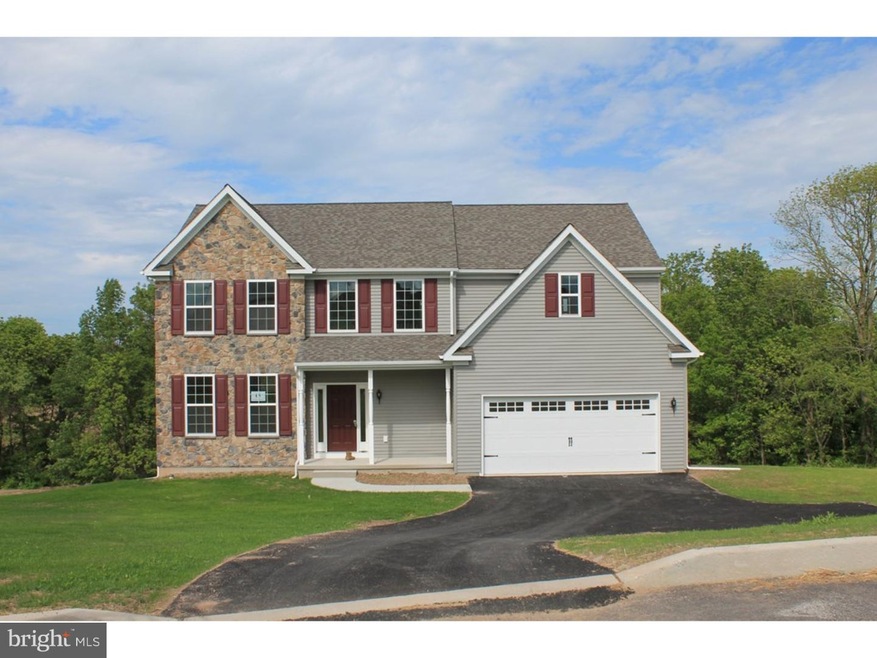
  • Built in 2019 | Newly Remodeled
  • Colonial Architecture
  • Tennis Courts
  • Open Floorplan
  • Attic
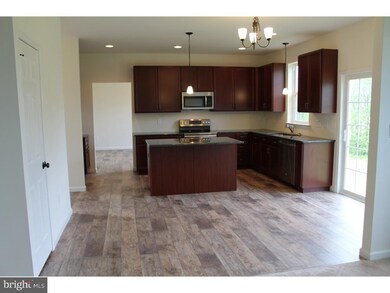
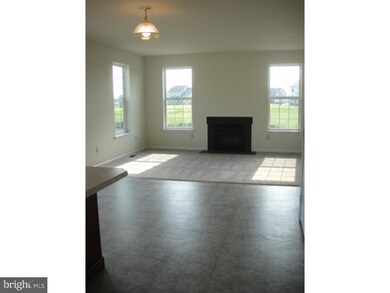
  • Family Room Off Kitchen

About This Home

As of August 2019

Tuckerman single family home and in law suite

Last Agent to Sell the Property

Terese Brittingham

(610) 792-5900 teresekw@gmail.com Keller Williams Realty Group License #RM419528 Listed on: 05/17/2019

Keller Williams Realty Group

Co-Listed By

Cynthia Yaeckel

cyaeckel@rotelle.com Keller Williams Realty Group

Last Buyer's Agent

Billy-Jo Salkowski

(610) 935-3200 ttoole555@gmail.com RE/MAX Main Line-Kimberton License #RS297733

RE/MAX Main Line-Kimberton

Home Details

Home Type

  • Single Family

Year Built

  • Built in 2019 | Newly Remodeled

Lot Details

  • 21,780 Sq Ft Lot
  • Cul-De-Sac
  • Back and Front Yard
  • Property is in excellent condition

HOA Fees

  • $45 Monthly HOA Fees

Parking

  • 3 Car Attached Garage
  • 2 Open Parking Spaces
  • Driveway
  • On-Street Parking

Home Design

  • Colonial Architecture
  • Blown-In Insulation
  • Architectural Shingle Roof
  • Vinyl Siding
  • Concrete Perimeter Foundation

Interior Spaces

  • 2,800 Sq Ft Home
  • Property has 2 Levels
  • Open Floorplan
  • Ceiling height of 9 feet or more
  • Family Room Off Kitchen
  • Living Room
  • Dining Room
  • Basement Fills Entire Space Under The House
  • Attic

Kitchen

  • Eat-In Kitchen
  • Self-Cleaning Oven
  • Built-In Microwave
  • Dishwasher
  • Disposal

Flooring

  • Wall to Wall Carpet
  • Vinyl

Bedrooms and Bathrooms

  • 5 Bedrooms

Laundry

  • Laundry Room
  • Laundry on upper level

Schools

  • Boyertown Area Jhs-East Middle School

Utilities

  • 90% Forced Air Heating and Cooling System
  • Heating System Powered By Leased Propane
  • 200+ Amp Service
  • Electric Water Heater
  • Cable TV Available

Additional Features

  • Energy-Efficient Windows
  • Exterior Lighting

Community Details

Overview

  • Association fees include common area maintenance, trash
  • Built by ROTELLE BUILDERS
  • Bally Springs Subdivision, Tuckerman Floorplan

Recreation

  • Tennis Courts
  • Community Basketball Court

Home Details

Home Type

Single Family

Year Built

Built in 2019 | Newly Remodeled

Lot Details

0.5 Acres

HOA Fees

$45 per month

Parking

3

Listing Details

  • Property Type: Residential
  • Structure Type: Detached
  • Architectural Style: Colonial
  • Ownership: Fee Simple
  • New Construction: Yes
  • Story List: Main, Upper 1
  • Federal Flood Zone: No
  • Year Built: 2019
  • Special Features: NewHome
  • Property Sub Type: Detached

Interior Features

  • Appliances: Oven - Self Cleaning, Dishwasher, Disposal, Built-In Microwave
  • Flooring Type: Fully Carpeted, Vinyl
  • Interior Amenities: Kitchen - Eat-In, Family Room Off Kitchen, Floor Plan - Open, Pantry
  • Window Features: Energy Efficient
  • Fireplace: No
  • Wall Ceiling Types: 9'+ Ceilings
  • Foundation Details: Concrete Perimeter
  • Levels Count: 2
  • Room List: Living Room, Dining Room, Primary Bedroom, Bedroom 2, Bedroom 3, Kitchen, Family Room, Bedroom 1, Laundry, Attic
  • Basement: Yes
  • Basement Type: Full
  • Laundry Type: Upper Floor
  • Total Sq Ft: 2800
  • Living Area Sq Ft: 2800
  • Net Sq Ft: 2722.00
  • Price Per Sq Ft: 165.62
  • Above Grade Finished Sq Ft: 2800
  • Above Grade Finished Area Units: Square Feet

Beds/Baths

  • Bedrooms: 5
  • Total Bathrooms: 5
  • Full Bathrooms: 3
  • Half Bathrooms: 2
  • Main Level Bathrooms: 1.00
  • Upper Level Bathrooms: 4
  • Upper Level Bathrooms: 4.00
  • Main Level Half Bathrooms: 1

Exterior Features

  • Other Structures: Above Grade
  • Construction Materials: Vinyl Siding, Blown-In Insulation
  • Construction Completed: No
  • Exterior Features: Exterior Lighting
  • Roof: Architectural Shingle
  • Water Access: No
  • Waterfront: No
  • Water Oriented: No
  • Pool: No Pool
  • Tidal Water: No
  • Water View: No

Garage/Parking

  • Garage Spaces: 3.00
  • Garage: Yes
  • Open Parking Spaces Count: 2
  • Garage Features: Built In
  • Attached Garage Spaces: 3
  • Total Garage And Parking Spaces: 5
  • Type Of Parking: On Street, Driveway, Attached Garage

Utilities

  • Central Air Conditioning: Yes
  • Cooling Fuel: Electric
  • Cooling Type: Central A/C
  • Electric Service: 200+ Amp Service
  • Heating Fuel: Propane - Leased
  • Heating Type: 90% Forced Air
  • Heating: Yes
  • Hot Water: Electric
  • Sewer/Septic System: Public Sewer
  • Utilities: Cable Tv
  • Water Source: Public

Condo/Co-op/Association

  • HOA Fees: 45.00
  • HOA Fee Frequency: Monthly
  • Condo Co-Op Association: No
  • HOA Condo Co-Op Amenities: Tennis Courts, Basketball Courts
  • HOA Condo Co-Op Fee Includes: Common Area Maintenance, Trash
  • HOA: Yes
  • Senior Community: No
  • Association Recreation Fee: No

Schools

  • Middle School Source: Listing Agent
  • Middle Or Junior School: BOYERTOWN AREA JHS-EAST

Lot Info

  • Lot Features: Cul-De-Sac, Front Yard, Rear Yard
  • Lot Size Acres: 0.50
  • Lot Dimensions: 00
  • Lot Size Units: Square Feet
  • Lot Sq Ft: 21780.00
  • Property Attached Yn: No
  • Property Condition: Excellent
  • Zoning: R

Building Info

  • Builder Name: ROTELLE BUILDERS

Rental Info

  • Vacation Rental: No

Tax Info

  • Assessor Parcel Number: 000-000
  • Tax Year: 2019

MLS Schools

  • School District Name: BOYERTOWN AREA
Create a Home Valuation Report for This Property
The Home Valuation Report is an in-depth analysis detailing your home's value as well as a comparison with similar homes in the area

Home Values in the Area

Source: Public Records

Average Home Value in this Area


Source: Public Records

Property History

We collect this data history from publicly available records. To have your information removed, we recommend requesting removal directly through your county’s website.

Date Event Price List to Sale Price per Sq Ft
08/23/2019 08/23/19 Sold $465,783 +0.4% $166 / Sq Ft
05/17/2019 05/17/19 Pending -- -- --
05/17/2019 05/17/19 For Sale $463,740 -- $166 / Sq Ft
Source: Bright MLS

Agents Affiliated with this Home

  • Section Image
See All Agents

Map

Source: Bright MLS

MLS Number: PABK341596

Bright MLS
Your Personal Tour Guide

Ask me questions while you tour the home.