
Kenneth Viele, Jr.
Coldwell Banker Realty
(475) 267-5621
172 Total Sales
2 in Hamden
$300K - $332K Price Range
Estimated Value: $391,896
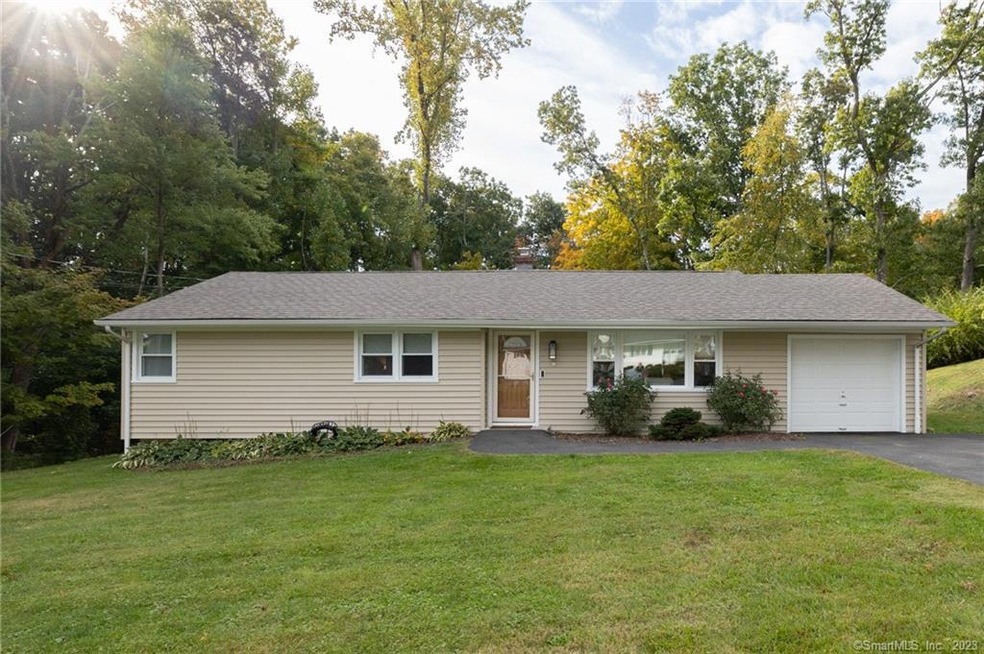
Tastefully and Beautifully Renovated 3 Bedroom, 2 Full Bath Ranch located in convenient location with private wooded lot! Open Floor Plan, Hardwood Flooring and Molding Detailing Throughout, Huge Living Room Opens to Dining Area and Gorgeous White Kitchen with Granite and Stainless Appliances along with Breakfast Peninsula. Three Bedrooms, Primary has its own full bath with walk in shower, Main Hall Bath with Tub/Shower, Both Bathrooms Renovated with Newer Vanities, Lighting and Tile, (Washer/Dryer Hookup Currently Located in Second Bedroom, but another hookup is in Basement as well), Brand NEW Vinyl Siding, Newer Roof, Newer Furnace, Newer Central Air, Newer Hot Water Heater, Attached One Car Garage, Maintenance Free Trex Deck, Full Unfinished Basement Fabulous for Storage but Finishable for Future Extra Entertaining Space! Close proximity to Highways, Shopping, Restaurants, Concerts, Activities, Hiking and Golf! Truly MOVE IN READY! ***BEST offer due by Wednesday 2/8 7pm***
Last Agent to Sell the Property
KW Legacy Partners License #RES.0790345 Listed on: 02/06/2023
Last Buyer's Agent
Matt Nolan
Dow Della Valle License #REB.0792899
We collect this data history from publicly available records. To have your information removed, we recommend requesting removal directly through your county’s website.
Kenneth Viele, Jr.
Coldwell Banker Realty
(475) 267-5621
172 Total Sales
2 in Hamden
$300K - $332K Price Range
Shane Kropo
RE/MAX RISE
(475) 405-3727
93 Total Sales
2 in Hamden
$365K - $495K Price Range
Chloe White
KW Legacy Partners
(959) 208-4542
212 Total Sales
1 in Hamden
$195,000 Price
Clayton Janer
Clayton Property Brokers L.L.C
(475) 267-1426
76 Total Sales
1 in Hamden
$269,900 Price
Doreen Corriveau
KW Legacy Partners
(959) 230-0926
190 Total Sales
1 in Hamden
$275,000 Price
Harry Finer
William Raveis Real Estate
(860) 787-8419
237 Total Sales
2 in Hamden
$230K - $324K Price Range
We collect this data history from publicly available records. To have your information removed, we recommend requesting removal directly through your county’s website.
| Date | Buyer | Sale Price | Title Company |
|---|---|---|---|
| $315,000 | None Available | ||
| White Charlie Mae | -- | -- |
We collect this data history from publicly available records. To have your information removed, we recommend requesting removal directly through your county’s website.
| Date | Status | Borrower | Loan Amount |
|---|---|---|---|
| Open | -- | $252,000 | |
| Previous Owner | Tannenbaum Rhea | $170,000 | |
| Previous Owner | White Charlie M | $292,500 |
We collect this data history from publicly available records. To have your information removed, we recommend requesting removal directly through your county’s website.
| Date | Event | Price | List to Sale | Price per Sq Ft | Prior Sale |
|---|---|---|---|---|---|
| 03/24/2023 03/24/23 | Sold | $315,000 | +5.0% | $279 / Sq Ft | |
| 02/22/2023 02/22/23 | Pending | -- | -- | -- | |
| 02/06/2023 02/06/23 | For Sale | $299,900 | +31.0% | $266 / Sq Ft | |
| 09/27/2019 09/27/19 | Sold | $229,000 | -2.5% | $203 / Sq Ft | View Prior Sale |
| 08/26/2019 08/26/19 | Pending | -- | -- | -- | |
| 08/22/2019 08/22/19 | For Sale | $234,900 | +51.5% | $208 / Sq Ft | |
| 06/26/2019 06/26/19 | Pending | -- | -- | -- | |
| 06/25/2019 06/25/19 | Sold | $155,000 | 0.0% | $137 / Sq Ft | View Prior Sale |
| 05/13/2019 05/13/19 | Price Changed | $155,000 | -2.3% | $137 / Sq Ft | |
| 05/08/2019 05/08/19 | Price Changed | $158,650 | -5.0% | $141 / Sq Ft | |
| 02/13/2019 02/13/19 | For Sale | $167,000 | -- | $148 / Sq Ft |
We collect this data history from publicly available records. To have your information removed, we recommend requesting removal directly through your county’s website.
| Year | Tax Paid | Tax Assessment Tax Assessment Total Assessment is a certain percentage of the fair market value that is determined by local assessors to be the total taxable value of land and additions on the property. | Land | Improvement |
|---|---|---|---|---|
| 2025 | $11,770 | $226,870 | $59,640 | $167,230 |
| 2024 | $8,062 | $144,970 | $41,790 | $103,180 |
| 2023 | $8,173 | $144,970 | $41,790 | $103,180 |
| 2022 | $8,043 | $144,970 | $41,790 | $103,180 |
| 2021 | $7,602 | $144,970 | $41,790 | $103,180 |
| 2020 | $7,306 | $140,560 | $72,800 | $67,760 |
| 2019 | $6,745 | $138,040 | $72,800 | $65,240 |
| 2018 | $6,620 | $138,040 | $72,800 | $65,240 |
| 2017 | $6,248 | $138,040 | $72,800 | $65,240 |
| 2016 | $6,261 | $138,040 | $72,800 | $65,240 |
| 2015 | $6,420 | $157,080 | $80,850 | $76,230 |
| 2014 | $6,272 | $157,080 | $80,850 | $76,230 |
Seller's Agent in 2023
Mela Veltri Case
KW Legacy Partners
(203) 209-8403
170 Total Sales
MN
Buyer's Agent in 2023
Matt Nolan
Dow Della Valle
Seller's Agent in 2019
James Montanaro
Coldwell Banker Realty
(203) 795-2700
88 Total Sales
Seller's Agent in 2019
Billie Galessio
HomeRun Realty LLC
(203) 239-2228
34 Total Sales
Seller Co-Listing Agent in 2019
Michael Sirochman
Coldwell Banker Realty
(203) 545-6585
169 Total Sales
Buyer's Agent in 2019
Vincent Masotta
Pearce Real Estate
(203) 640-5007
36 Total Sales
Source: SmartMLS
MLS Number: 170544267
APN: HAMD-002827-000067
Disclaimer: Certain information contained herein is derived from information provided by parties other than Homes.com. All information provided is deemed reliable, but is not guaranteed to be accurate and should be independently verified.
IDX information is provided exclusively for personal, non-commercial use, and may not be used for any purpose other than to identify prospective properties consumers may be interested in purchasing. Information is deemed reliable but not guaranteed.
Ask me questions while you tour the home.