
Jorge Cintron
Vylla Home (CT) LLC
(475) 269-6777
100 Total Sales
4 in Hamden
$170K - $410K Price Range
Estimated Value: $378,678
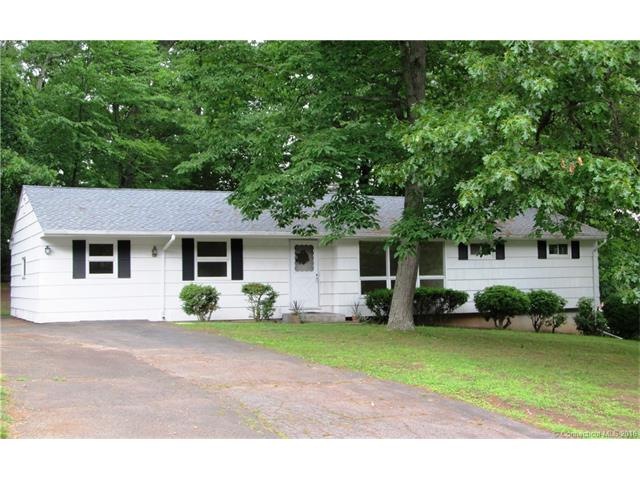
Bright and Sunny Ranch! Home offers 3 bedrooms, 2 full baths, a remodeled eat in kitchen with new ceramic tile flooring and counter tops, a large living room with gleaming hardwood floors, dining room and first floor family room. Laundry hook up on first floor for your convenience! The home has been freshly painted inside and out and also has a newer roof. Home sits on a large lot. A great value! There is also gas on the street, so the house can easily be converted.
Last Agent to Sell the Property
Press/Cuozzo Realtors License #RES.0758399 Listed on: 04/18/2016
We collect this data history from publicly available records. To have your information removed, we recommend requesting removal directly through your county’s website.
Jorge Cintron
Vylla Home (CT) LLC
(475) 269-6777
100 Total Sales
4 in Hamden
$170K - $410K Price Range
Wendy Barry
Coldwell Banker Realty
(475) 330-3418
57 Total Sales
4 in Hamden
$260K - $460K Price Range
Judy Szablak
Coldwell Banker Realty
(475) 262-8112
100 Total Sales
3 in Hamden
$278K - $405K Price Range
Victoria Stillings
Coldwell Banker Realty
(475) 234-4175
113 Total Sales
3 in Hamden
$115K - $275K Price Range
Corie Grocki
YellowBrick Real Estate LLC
(475) 285-3108
30 Total Sales
2 in Hamden
$118K - $373K Price Range
Danny Hernandez
CLMA Realty
(860) 846-4427
77 Total Sales
1 in Hamden
$250,000 Price
We collect this data history from publicly available records. To have your information removed, we recommend requesting removal directly through your county’s website.
| Date | Buyer | Sale Price | Title Company |
|---|---|---|---|
| $179,900 | -- |
We collect this data history from publicly available records. To have your information removed, we recommend requesting removal directly through your county’s website.
| Date | Status | Borrower | Loan Amount |
|---|---|---|---|
| Open | $175,757 |
We collect this data history from publicly available records. To have your information removed, we recommend requesting removal directly through your county’s website.
| Date | Event | Price | List to Sale | Price per Sq Ft |
|---|---|---|---|---|
| 09/09/2016 09/09/16 | Sold | $179,900 | -2.7% | $118 / Sq Ft |
| 07/31/2016 07/31/16 | Pending | -- | -- | -- |
| 04/18/2016 04/18/16 | For Sale | $184,900 | -- | $121 / Sq Ft |
We collect this data history from publicly available records. To have your information removed, we recommend requesting removal directly through your county’s website.
| Year | Tax Paid | Tax Assessment Tax Assessment Total Assessment is a certain percentage of the fair market value that is determined by local assessors to be the total taxable value of land and additions on the property. | Land | Improvement |
|---|---|---|---|---|
| 2025 | $9,838 | $189,630 | $62,510 | $127,120 |
| 2024 | $7,497 | $134,820 | $43,750 | $91,070 |
| 2023 | $7,601 | $134,820 | $43,750 | $91,070 |
| 2022 | $7,480 | $134,820 | $43,750 | $91,070 |
| 2021 | $7,070 | $134,820 | $43,750 | $91,070 |
| 2020 | $7,284 | $140,140 | $76,300 | $63,840 |
| 2019 | $6,847 | $140,140 | $76,300 | $63,840 |
| 2018 | $6,721 | $140,140 | $76,300 | $63,840 |
| 2017 | $6,343 | $140,140 | $76,300 | $63,840 |
| 2016 | $6,357 | $140,140 | $76,300 | $63,840 |
| 2015 | $6,383 | $156,170 | $84,770 | $71,400 |
| 2014 | $6,236 | $156,170 | $84,770 | $71,400 |
Seller's Agent in 2016
Anne DeGregorio
Press/Cuozzo Realtors
(203) 415-0499
59 Total Sales
Buyer's Agent in 2016
Lorna Nichols
Coldwell Banker Milford
(203) 640-4667
56 Total Sales
Source: SmartMLS
MLS Number: N10126601
APN: HAMD-002827-000052
Disclaimer: Certain information contained herein is derived from information provided by parties other than Homes.com. All information provided is deemed reliable, but is not guaranteed to be accurate and should be independently verified.
IDX information is provided exclusively for personal, non-commercial use, and may not be used for any purpose other than to identify prospective properties consumers may be interested in purchasing. Information is deemed reliable but not guaranteed.
Ask me questions while you tour the home.