
Bradley Thompson
Colony & Craft LLC
(843) 938-2443
49 Total Sales
1 in Byrnes Downs
$1,290,000 Price
Estimated Value: $968,004

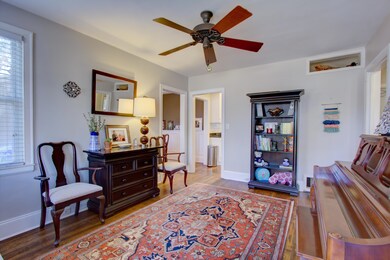
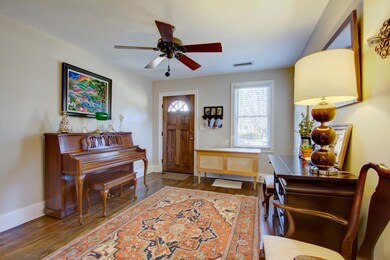
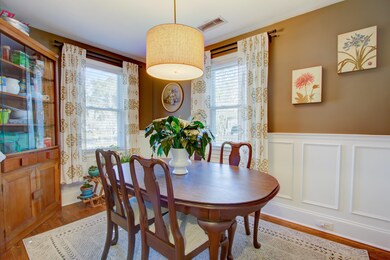
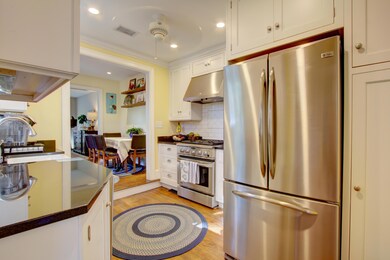

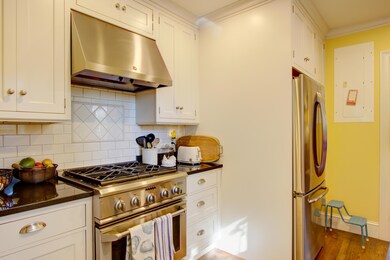
Stunning charmer on one of the largest lots in Byrnes Down featuring gorgeous oaks and views of Coburg Creek. Home will not last !! It has unique traditional features in the original home to include living room, 2 BR and bath, dining room with wainscoating and an updated kitchen with new appliances including gas range, subway tile, farm sink, and granite countertops. In 2014 there was a beautiful addition of a large master bedroom which opens via french doors to the screen porch. Also added were a master bath, family room with fireplace and also french doors that open to a screened porch and deck. Tankless water heater. This house has been well maintained and flows beautifully. There is even a chicken coop !!! Washer and dryer do not convey. Showings to start Tuesday March 9, 2021
Bradley Thompson
Colony & Craft LLC
(843) 938-2443
49 Total Sales
1 in Byrnes Downs
$1,290,000 Price
Donna Gustafson
AgentOwned Realty Preferred Group
(854) 222-7819
47 Total Sales
1 in Byrnes Downs
$416,000 Price
Jennifer Bormet
Coldwell Banker Realty
(808) 645-4637
55 Total Sales
1 in Byrnes Downs
$499,000 Price
Kristie Brown
Realty One Group Coastal
(854) 202-9787
58 Total Sales
1 in Byrnes Downs
$835,000 Price
Claire Porter
Lighthouse Real Estate, LLC
(843) 938-4887
113 Total Sales
2 in Byrnes Downs
$870K - $1.3M Price Range
Nell Postell
Carolina One Real Estate
(854) 777-0956
20 Total Sales
1 in Byrnes Downs
$372,000 Price
We collect this data history from publicly available records. To have your information removed, we recommend requesting removal directly through your county’s website.
| Date | Event | Price | List to Sale | Price per Sq Ft |
|---|---|---|---|---|
| 04/15/2021 04/15/21 | Sold | $645,000 | 0.0% | $390 / Sq Ft |
| 03/16/2021 03/16/21 | Pending | -- | -- | -- |
| 02/24/2021 02/24/21 | For Sale | $645,000 | -- | $390 / Sq Ft |
J
Seller's Agent in 2021
Jane Ray
The Cassina Group
(843) 412-3131
46 Total Sales
A
Buyer's Agent in 2021
Ashley Marsh
Carolina One Real Estate
10 Total Sales
Source: CHS Regional MLS
MLS Number: 21004784
APN: 421-01-00-171
Disclaimer: Certain information contained herein is derived from information provided by parties other than Homes.com. All information provided is deemed reliable, but is not guaranteed to be accurate and should be independently verified.
The information is being provided by Charleston Trident MLS. Information deemed reliable but not guaranteed. Information is provided for consumers' personal, non-commercial use, and may not be used for any purpose other than the identification of potential properties for purchase. © 2026 Charleston Trident MLS. All Rights Reserved
Ask me questions while you tour the home.