PV
Seller's Agent in 2025
Presley Ventura
New Horizon Realty, Inc.
(731) 852-2424
13 Total Sales


Estimated Value: $116,000 - $164,177
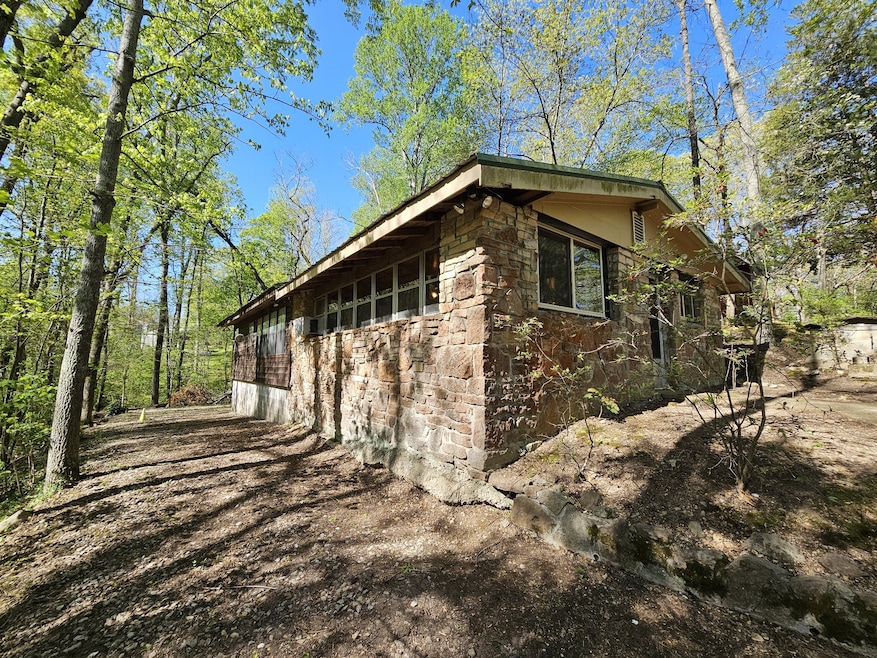
Welcome to 50 Deaton Ln- a cozy 1300 sq ft cabin tucked away at the end of a quiet lane in beautiful Parsons, Tennessee. With an open floor plan and three spacious rooms, this property is full of character and ready for someone to make it their own. It features one full bathroom, scenic river views, and best of all-its located outside of the flood zone for added peace of mind. The home combined with the adjoining lot sits on .4 acres +-, offering enough outdoor space to enjoy country living. Whether you area looking for a summer getaway, a fishing retreat, or a place to call home, this cabin is only 5 mins from a public boat ramp and a short drive to the heart of Parsons. Enjoy small town charm, fried catfish at one of the local restaurants, and friendly neighbors, all while being conveniently located 10 miles from I-40 for easy access to Nashville and Memphis. This little cabin is bursting with potential- bring your vision a little TLC, and watch it come to life.
Last Agent to Sell the Property
New Horizon Realty, Inc. Brokerage Phone: 7317334690 License #376883 Listed on: 04/16/2025
Last Buyer's Agent
New Horizon Realty, Inc. Brokerage Phone: 7317334690 License #376883 Listed on: 04/16/2025
We collect this data history from publicly available records. To have your information removed, we recommend requesting removal directly through your county’s website.
We collect this data history from publicly available records. To have your information removed, we recommend requesting removal directly through your county’s website.
| Date | Buyer | Sale Price | Title Company |
|---|---|---|---|
| $80,000 | Assure Title | ||
| Caradine John H | $7,000 | -- | |
| -- | -- | -- | |
| -- | -- | -- |
We collect this data history from publicly available records. To have your information removed, we recommend requesting removal directly through your county’s website.
| Date | Event | Price | List to Sale | Price per Sq Ft |
|---|---|---|---|---|
| 07/23/2025 07/23/25 | Sold | $80,000 | -36.0% | $62 / Sq Ft |
| 07/02/2025 07/02/25 | Pending | -- | -- | -- |
| 05/29/2025 05/29/25 | Price Changed | $125,000 | -10.7% | $96 / Sq Ft |
| 05/13/2025 05/13/25 | Price Changed | $140,000 | -6.7% | $108 / Sq Ft |
| 04/16/2025 04/16/25 | For Sale | $150,000 | -- | $115 / Sq Ft |
We collect this data history from publicly available records. To have your information removed, we recommend requesting removal directly through your county’s website.
| Year | Tax Paid | Tax Assessment Tax Assessment Total Assessment is a certain percentage of the fair market value that is determined by local assessors to be the total taxable value of land and additions on the property. | Land | Improvement |
|---|---|---|---|---|
| 2025 | $267 | $16,275 | $2,175 | $14,100 |
| 2024 | $237 | $9,175 | $1,950 | $7,225 |
| 2023 | $237 | $9,175 | $1,950 | $7,225 |
| 2022 | $237 | $9,175 | $1,950 | $7,225 |
| 2021 | $237 | $9,175 | $1,950 | $7,225 |
| 2020 | $233 | $9,025 | $1,950 | $7,075 |
| 2019 | $152 | $6,750 | $1,950 | $4,800 |
| 2018 | $134 | $6,750 | $1,950 | $4,800 |
| 2017 | $134 | $6,750 | $1,950 | $4,800 |
| 2016 | $134 | $6,750 | $1,950 | $4,800 |
| 2015 | $134 | $6,750 | $1,950 | $4,800 |
| 2014 | $118 | $5,932 | $0 | $0 |
PV
Seller's Agent in 2025
Presley Ventura
New Horizon Realty, Inc.
(731) 852-2424
13 Total Sales
Source: Realtracs
MLS Number: RTC2818712

APN: 035G-B-022.00
Disclaimer: Certain information contained herein is derived from information provided by parties other than Homes.com. All information provided is deemed reliable, but is not guaranteed to be accurate and should be independently verified.
All data is obtained from various sources and may not have been verified by broker or MLS GRID. Supplied Open House Information is subject to change without notice. All information should be independently reviewed and verified for accuracy. Properties may or may not be listed by the office/agent presenting the information. Some IDX listings have been excluded from this website.
Listings courtesy of Realtracs as distributed by MLS GRID.
Listing Information presented by local MLS brokerage: Ten-X, LLC dba Homes.com, local broker - Arlene Richardson - 888-952-6393 - 17600 Laguna Canyon Rd, Irvine, CA 92618.
Based on information submitted to the MLS GRID
Ask me questions while you tour the home.