
Ezra Schatz
Corcoran Group
(717) 594-9805
23 Total Sales
1 in Upper East Side
$1,500,000 Price
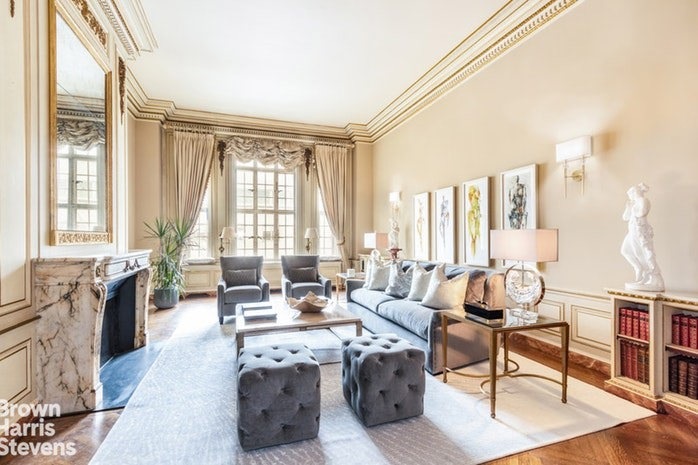
This grand 8 room home is located in the Carlyle House, a distinguished pre-war, white glove coop adjacent to the Carlyle Hotel. This sprawling home boasts a dramatic, sunken living room with a beautiful staircase, 13 foot ceilings, baronial wood burning marble fireplace and oversized French paned casement windows. The gracious layout features a 24 foot long entry gallery, 3 bedrooms (one currently used as a library) all with en-suite baths, a large formal dining room, a windowed kitchen with a separate butler's pantry, 2 staff rooms (one currently used as a laundry room), staff hall and an additional full bath. Elegant pre-war details abound in this special home which has spacious proportions in all rooms. Approximate square footage according to floor plan draftsman is 2,960. The Art-Deco style Carlyle House was built in 1930 and designed by Bien & Prince. Pied a terre and pets are permitted with board approval. Residents of Carlyle House have private direct access into the renowned Carlyle Hotel through a lobby door and have use of the hotel's fitness center, spa and can have room service on a pay per use basis. Or enjoy the hotel's famed Cafe Carlyle and Bemelmans Bar. Shareholders benefit from incredibly low maintenance, which has been recently reduced to $3816/month.
Last Agent to Sell the Property
Brown Harris Stevens Residential Sales LLC License #30GL0820484 Listed on: 01/14/2019
Ezra Schatz
Corcoran Group
(717) 594-9805
23 Total Sales
1 in Upper East Side
$1,500,000 Price
Erik Ternon
Douglas Elliman Real Estate
(347) 342-1836
45 Total Sales
1 in Upper East Side
$5,400,000 Price
Michael Chadwick
Corcoran Group
(585) 514-5833
21 Total Sales
1 in Upper East Side
$795,000 Price
Vannessa Kaufman
Sothebys International Realty
(844) 705-2474
31 Total Sales
2 in Upper East Side
$950K - $4.2M Price Range
Doreen Courtright
Douglas Elliman Real Estate
(844) 917-1891
43 Total Sales
1 in Upper East Side
$950,000 Price
Ken Laino
Manhattan Network Inc
(888) 618-6301
48 Total Sales
2 in Upper East Side
$895K - $2.4M Price Range
We collect this data history from publicly available records. To have your information removed, we recommend requesting removal directly through your county’s website.
| Date | Event | Price | List to Sale | Price per Sq Ft |
|---|---|---|---|---|
| 10/28/2019 10/28/19 | Sold | $4,995,000 | -16.7% | -- |
| 09/28/2019 09/28/19 | Pending | -- | -- | -- |
| 01/14/2019 01/14/19 | For Sale | $5,995,000 | -- | -- |
We collect this data history from publicly available records. To have your information removed, we recommend requesting removal directly through your county’s website.
| Year | Tax Paid | Tax Assessment Tax Assessment Total Assessment is a certain percentage of the fair market value that is determined by local assessors to be the total taxable value of land and additions on the property. | Land | Improvement |
|---|---|---|---|---|
| 2026 | $19,188 | $1,557,494 | $545,119 | $1,012,375 |
| 2025 | $18,790 | $1,526,956 | $534,431 | $992,525 |
| 2023 | $18,790 | $1,467,664 | $513,679 | $953,985 |
| 2022 | $18,022 | $1,438,887 | $503,607 | $935,280 |
| 2021 | $17,653 | $1,410,675 | $493,733 | $916,942 |
| 2020 | $17,321 | $1,396,211 | $488,671 | $907,540 |
| 2019 | $16,992 | $1,368,836 | $479,090 | $889,746 |
| 2018 | $16,669 | $1,341,997 | $469,698 | $872,299 |
| 2017 | $16,350 | $1,315,685 | $460,489 | $855,196 |
| 2016 | $17,351 | $1,289,888 | $451,460 | $838,428 |
| 2015 | $17,419 | $1,270,515 | $444,680 | $825,835 |
| 2014 | $17,149 | $1,245,629 | $435,970 | $809,659 |
Seller's Agent in 2019
Drew Glick
Brown Harris Stevens Residential Sales LLC
(212) 396-5883
1 in this area
66 Total Sales
Seller Co-Listing Agent in 2019
Juliana Frei
Brown Harris Stevens Residential Sales LLC
(917) 690-9661
3 in this area
78 Total Sales
Source: Real Estate Board of New York (REBNY)
MLS Number: RLS10566623
Disclaimer: Certain information contained herein is derived from information provided by parties other than Homes.com. All information provided is deemed reliable, but is not guaranteed to be accurate and should be independently verified.
This information is not verified for authenticity or accuracy and is not guaranteed and may not reflect all real estate activity in the market. ©2026 The Real Estate Board of New York, Inc., All rights reserved.
RLS Data display by Homes.com LLC
Ask me questions while you tour the home.