
Doreen Courtright
Douglas Elliman Real Estate
(844) 917-1891
43 Total Sales
1 in Upper East Side
$950,000 Price
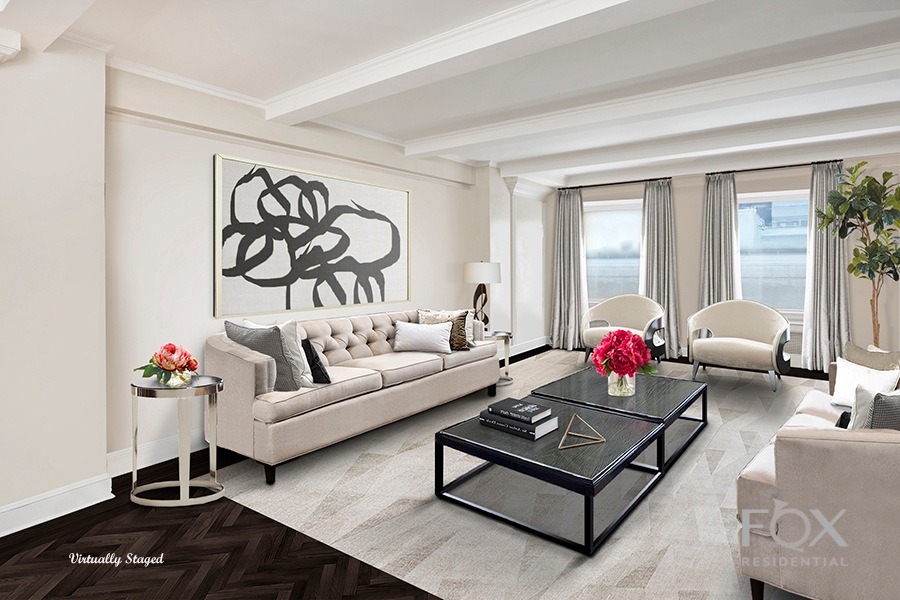
An exceptional 7 room home, this residence has grand scale rooms in mint condition. An elegant and expansive entry gallery flows gracefully into the spectacular entertaining rooms. The oversized living room has 9 foot high beamed ceilings, and, across the gallery is the impressive and spacious formal dining room. A butler's pantry leads into a modern eat-in-cook's kitchen followed by a maid's room and bath and a home office. The current configuration of two bedrooms can be expanded to make a third spacious bedroom by combining the two staff rooms. At the other end of the apt. you enter the master suite and second bedroom, both of which have en-suite marble baths,, beautiful built-ins and closets and peaceful courtyard views. The remarkably low maintenance and realistic price make this home a true buy in today's market. The Carlyle House is a highly coveted white glove cooperative residential building. It was built together with the Carlyle Hotel in 1930. Residents of the Carlyle House have access, through a private entrance, to the many amenities of the Hotel: fitness center, spa, restaurant dining and entertainment at the famed Bemelman's Bar. This jewel of a building and exceptional 7 room home are only one block from Central Park and close to the best shopping in the city.
Doreen Courtright
Douglas Elliman Real Estate
(844) 917-1891
43 Total Sales
1 in Upper East Side
$950,000 Price
Ken Laino
Manhattan Network Inc
(888) 618-6301
48 Total Sales
2 in Upper East Side
$895K - $2.4M Price Range
Linda Freedman
Douglas Elliman Real Estate
(862) 298-5020
177 Total Sales
1 in Upper East Side
$755,000 Price
Ronita Kalra
Compass
(347) 652-2182
52 Total Sales
2 in Upper East Side
$795K - $21M Price Range
Phil Wells
Corcoran Group
(855) 219-7680
28 Total Sales
2 in Upper East Side
$1.4M - $9M Price Range
Gino Filippone
Corcoran Group
(424) 238-2789
68 Total Sales
1 in Upper East Side
$6,995,000 Price
We collect this data history from publicly available records. To have your information removed, we recommend requesting removal directly through your county’s website.
| Date | Event | Price | List to Sale | Price per Sq Ft |
|---|---|---|---|---|
| 01/17/2019 01/17/19 | Sold | $4,200,000 | -23.6% | $1,750 / Sq Ft |
| 08/22/2018 08/22/18 | Pending | -- | -- | -- |
| 12/21/2017 12/21/17 | For Sale | $5,498,000 | -- | $2,291 / Sq Ft |
Seller Co-Listing Agent in 2019
Evelyn Katz
Brown Harris Stevens Residential Sales LLC
(917) 907-1490
8 Total Sales
Source: Real Estate Board of New York (REBNY)
MLS Number: RLS10822395
Disclaimer: Certain information contained herein is derived from information provided by parties other than Homes.com. All information provided is deemed reliable, but is not guaranteed to be accurate and should be independently verified.
This information is not verified for authenticity or accuracy and is not guaranteed and may not reflect all real estate activity in the market. ©2026 The Real Estate Board of New York, Inc., All rights reserved.
RLS Data display by Homes.com LLC
Ask me questions while you tour the home.