
Susan Van Poznak
Keller Williams Town Life
(914) 410-6920
63 Total Sales
2 in Packanack Lake
$921,000 Price Range
Estimated Value: $538,666
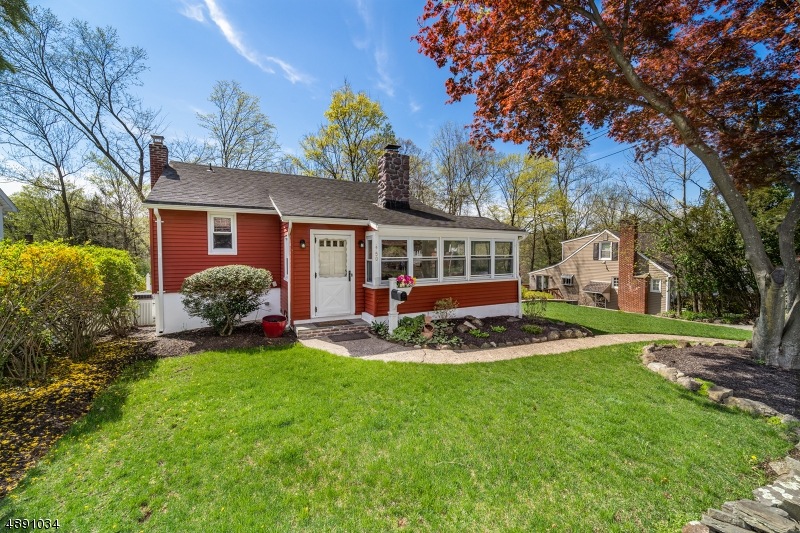
Welcome home to this charming & well maintained ranch in highly-desired Packanack Lake! This 2 bedroom / 1 bathroom home features a large living room with cathedral ceilings and a stone gas fireplace. Enjoy meals in your dining room just steps away from a gorgeous kitchen with custom cabinetry and stainless steel appliances. Head down to the ground level to find a finished basement with a dry bar, garage access, storage, and walkout to the rear patio. Other features include 3-season enclosed front porch, hardwood flooring, central air and heating, and so much more! The manicured landscape and stylish retaining walls complete the serene lake lifestyle that will be sure to please all. Conveniently located in close proximity to schools, shopping, restaurants, and public transportation.
Last Agent to Sell the Property
MAX KRASNOPOLSKY
LPT REALTY Listed on: 04/24/2019
Last Buyer's Agent
NANCY ZINGONE
COLDWELL BANKER REALTY
We collect this data history from publicly available records. To have your information removed, we recommend requesting removal directly through your county’s website.
Susan Van Poznak
Keller Williams Town Life
(914) 410-6920
63 Total Sales
2 in Packanack Lake
$921,000 Price Range
Francis Busby
Lattimer Realty
(973) 434-5088
68 Total Sales
1 in Packanack Lake
$681,000 Price
Michael Lattimer
Lattimer Realty
(862) 217-5534
151 Total Sales
1 in Packanack Lake
$767,500 Price
Mary Contini
Coldwell Banker, Upper Montclair
(862) 465-9321
89 Total Sales
2 in Packanack Lake
$800,000 Price Range
Samson Romano
Howard Hanna Rand Realty
(862) 881-4315
62 Total Sales
2 in Packanack Lake
$415,000 Price Range
Arun Thomas
ATP Realty Inc.
(973) 406-4644
75 Total Sales
2 in Packanack Lake
$922,000 Price Range
We collect this data history from publicly available records. To have your information removed, we recommend requesting removal directly through your county’s website.
| Date | Buyer | Sale Price | Title Company |
|---|---|---|---|
| -- | Title Insurance Commitment | ||
| Mercuro Annie | $319,000 | Nrt Title Agency Llc | |
| Jantzen Jason L | -- | -- | |
| Jantzen Lyon A | -- | -- | |
| Jantzen Lyon A | $372,000 | -- | |
| Grullon Jose R | -- | -- | |
| Grullon Joakin | $249,900 | -- | |
| Miron Michael | $183,000 | -- | |
| Tarpey Brian | $165,000 | -- |
We collect this data history from publicly available records. To have your information removed, we recommend requesting removal directly through your county’s website.
| Date | Status | Borrower | Loan Amount |
|---|---|---|---|
| Open | $303,050 |
We collect this data history from publicly available records. To have your information removed, we recommend requesting removal directly through your county’s website.
| Date | Event | Price | List to Sale | Price per Sq Ft |
|---|---|---|---|---|
| 07/26/2019 07/26/19 | Sold | $319,000 | -8.3% | $342 / Sq Ft |
| 06/19/2019 06/19/19 | Pending | -- | -- | -- |
| 04/24/2019 04/24/19 | For Sale | $348,000 | -- | $373 / Sq Ft |
We collect this data history from publicly available records. To have your information removed, we recommend requesting removal directly through your county’s website.
| Year | Tax Paid | Tax Assessment Tax Assessment Total Assessment is a certain percentage of the fair market value that is determined by local assessors to be the total taxable value of land and additions on the property. | Land | Improvement |
|---|---|---|---|---|
| 2026 | $8,601 | $143,400 | $97,900 | $45,500 |
| 2025 | $8,601 | $143,400 | $97,900 | $45,500 |
| 2024 | $8,200 | $143,400 | $97,900 | $45,500 |
| 2022 | $8,108 | $143,400 | $97,900 | $45,500 |
| 2021 | $8,099 | $143,400 | $97,900 | $45,500 |
| 2020 | $8,063 | $143,400 | $97,900 | $45,500 |
| 2019 | $7,907 | $143,400 | $97,900 | $45,500 |
| 2018 | $7,837 | $143,400 | $97,900 | $45,500 |
| 2017 | $7,765 | $143,400 | $97,900 | $45,500 |
| 2016 | $7,656 | $143,400 | $97,900 | $45,500 |
| 2015 | $7,564 | $143,400 | $97,900 | $45,500 |
| 2014 | $7,351 | $143,400 | $97,900 | $45,500 |
MK
Seller's Agent in 2019
MAX KRASNOPOLSKY
LPT REALTY
NZ
Buyer's Agent in 2019
NANCY ZINGONE
COLDWELL BANKER REALTY
Source: Garden State MLS
MLS Number: 3550590
APN: 14-01309-0000-00008
Disclaimer: Certain information contained herein is derived from information provided by parties other than Homes.com. All information provided is deemed reliable, but is not guaranteed to be accurate and should be independently verified.
The data relating to real estate for sale on this website comes in part from the IDX Program of Garden State Multiple Listing Service, L.L.C. Real estate listings held by other brokerage firms are marked as IDX Listing.
Information deemed reliable but not guaranteed.
Copyright © 2026 Garden State Multiple Listing Service, L.L.C. All rights reserved.
Notice: The dissemination of listings on this website does not constitute the consent required by N.J.A.C. 11:5.6.1 (n) for the advertisement of listings exclusively for sale by another broker. Any such consent must be obtained in writing from the listing broker.
This information is being provided for Consumers’ personal, non-commercial use and may not be used for any purpose other than to identify prospective properties Consumers may be interested in purchasing.
Ask me questions while you tour the home.