
Maya Basic
William Raveis Real Estate
(475) 323-4955
103 Total Sales
1 in Prospect
$515,000 Price
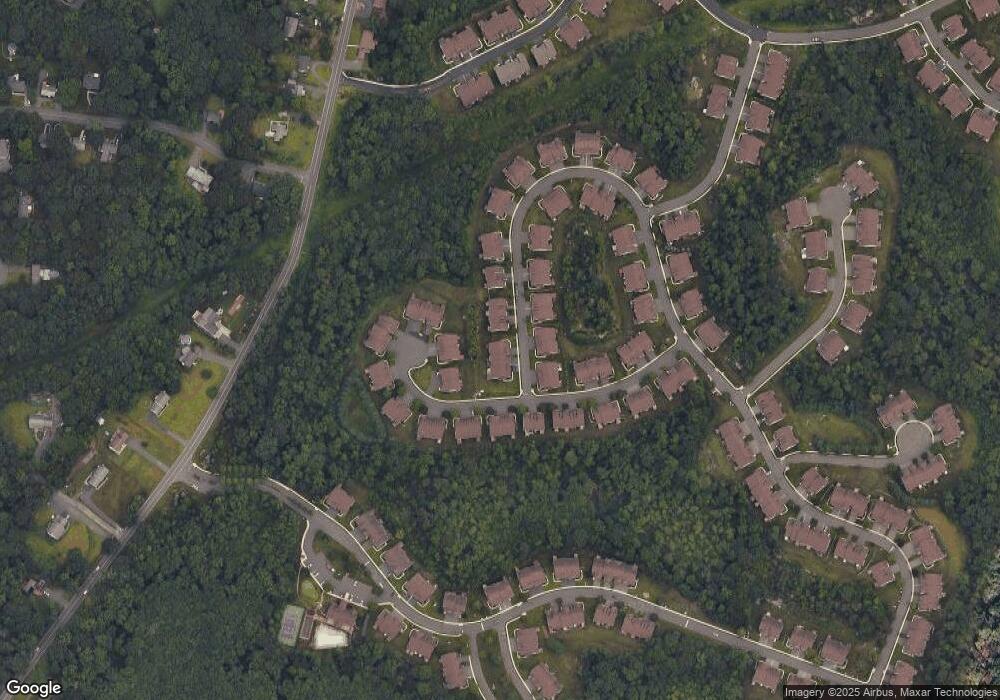
Carefree lifestyle at the award winning regency at prospect, clubhouse and amenities including fitness center, library, oversized heated pool, putting green, and much more. Homes open daily 11-6 for tour
Last Agent to Sell the Property
Thomas Jacovino License #RES.0795625 Listed on: 03/11/2014
Last Buyer's Agent
Brad Russell
Thomas Jacovino License #RES.0787299
Maya Basic
William Raveis Real Estate
(475) 323-4955
103 Total Sales
1 in Prospect
$515,000 Price
Cindy Forlenzo
Coldwell Banker Realty
(475) 263-4942
93 Total Sales
5 in Prospect
$250K - $450K Price Range
Soraida Valentin-Trotman
Showcase Realty, Inc.
(475) 219-2122
152 Total Sales
2 in Prospect
$420K - $440K Price Range
Pamela Dostilio
Coldwell Banker Realty
(860) 609-6509
91 Total Sales
1 in Prospect
$525,000 Price
Vik Khandai
Dave Jones Realty, LLC
(959) 209-8851
60 Total Sales
3 in Prospect
$35K - $525K Price Range
Amerra Ziyadeh
William Pitt Sotheby's Int'l
(475) 224-3799
90 Total Sales
1 in Prospect
$535,000 Price
We collect this data history from publicly available records. To have your information removed, we recommend requesting removal directly through your county’s website.
| Date | Event | Price | List to Sale | Price per Sq Ft |
|---|---|---|---|---|
| 10/24/2014 10/24/14 | Sold | $331,445 | 0.0% | $217 / Sq Ft |
| 03/17/2014 03/17/14 | Pending | -- | -- | -- |
| 03/11/2014 03/11/14 | For Sale | $331,441 | -- | $217 / Sq Ft |
We collect this data history from publicly available records. To have your information removed, we recommend requesting removal directly through your county’s website.
| Year | Tax Paid | Tax Assessment Tax Assessment Total Assessment is a certain percentage of the fair market value that is determined by local assessors to be the total taxable value of land and additions on the property. | Land | Improvement |
|---|---|---|---|---|
| 2025 | $2,648 | $366,000 | $24,000 | $342,000 |
| 2024 | $2,648 | $346,900 | $22,900 | $324,000 |
| 2023 | $2,399 | $319,000 | $19,100 | $299,900 |
| 2022 | $2,140 | $294,300 | $17,400 | $276,900 |
| 2021 | $1,994 | $284,600 | $15,500 | $269,100 |
| 2020 | $2,169 | $292,100 | $15,500 | $276,600 |
| 2019 | $2,131 | $287,800 | $15,500 | $272,300 |
| 2018 | $1,994 | $272,500 | $15,500 | $257,000 |
| 2017 | $1,779 | $259,100 | $15,500 | $243,600 |
| 2016 | $1,685 | $245,200 | $16,000 | $229,200 |
| 2015 | $1,869 | $229,900 | $13,700 | $216,200 |
| 2014 | $1,869 | $229,000 | $13,700 | $215,300 |
KC
Seller's Agent in 2014
Kathy Childs
Thomas Jacovino
(203) 902-0889
114 Total Sales
BR
Buyer's Agent in 2014
Brad Russell
Thomas Jacovino
Source: SmartMLS
MLS Number: G688108
Disclaimer: Certain information contained herein is derived from information provided by parties other than Homes.com. All information provided is deemed reliable, but is not guaranteed to be accurate and should be independently verified.
IDX information is provided exclusively for personal, non-commercial use, and may not be used for any purpose other than to identify prospective properties consumers may be interested in purchasing. Information is deemed reliable but not guaranteed.
Ask me questions while you tour the home.