
Rahhim Shillingford
Houlihan Lawrence Inc.
(845) 671-5579
44 Total Sales
1 in Germantown
$360,000 Price
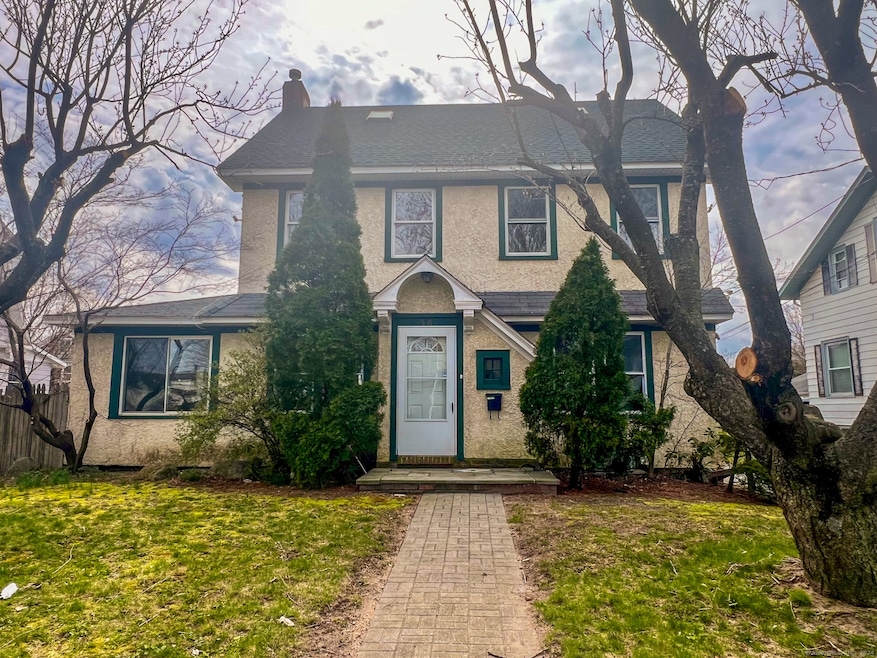
A 3BR that can be used as a 6 Bedroom! Minutes to Danbury Hospital, Tons of Shopping, Public Transporation and More! This Single Family Home has been recently updated with New Paint, New Kitchen including Granite, Stainless Steel Appliances, Luxury Vinyl Flooring and Shaker Style White Cabinets. Spacious Area for Formal Dining Table Set, Large Living Room with Plenty of Room for Furniture, Main Level Bonus Room Perfect for a Home Office or Guest Bedroom and a Renovated Full Bath Complete this Level. The Second Level Offers (3) Bedrooms and A Newly Remodeled Full Bath. The Top Floor has (2) Bonus Spaces Perfect for Guest Rooms, Offices, Storage or Playroom. There is a large Unfinished Basement for Plenty of Storage, A Private Deck, Garage and 2 Additional Parking Spots. The Hardwood Floors have been Recently refinished. Shows Great! Ready for Immediate Occupancy. Must have excellent Credit and References. Pets may be considered but not preferred. Natural Gas Heat, City Sewer and Water. Tenant pays all utilities. 1st months Rent and 2 months Security. Use this link to fill out the rental application through rentspree.
Last Agent to Rent the Property
Keller Williams Realty License #REB.0791664 Listed on: 04/12/2024
Last Renter's Agent
Non Member
Non-Member
We collect this data history from publicly available records. To have your information removed, we recommend requesting removal directly through your county’s website.
Rahhim Shillingford
Houlihan Lawrence Inc.
(845) 671-5579
44 Total Sales
1 in Germantown
$360,000 Price
Marilyn E. Profit
Coldwell Banker Realty
(475) 471-1056
111 Total Sales
1 in Germantown
$392,500 Price
Alan Stewart Jr.
ASJ Realty Partners
(475) 471-0680
151 Total Sales
1 in Germantown
$282,900 Price
Chris LaCava
Coldwell Banker Realty
(475) 323-6757
150 Total Sales
1 in Germantown
$250,000 Price
Lorraine Amaral
William Pitt Sotheby's Int'l
(475) 323-6909
155 Total Sales
3 in Germantown
$401K - $460K Price Range
Toni Riordan
Berkshire Hathaway NE Prop.
(475) 252-9530
83 Total Sales
2 in Germantown
$102K - $340K Price Range
We collect this data history from publicly available records. To have your information removed, we recommend requesting removal directly through your county’s website.
| Date | Buyer | Sale Price | Title Company |
|---|---|---|---|
| $650,000 | None Available | ||
| -- | -- | ||
| -- | -- | ||
| $281,000 | -- | ||
| $390,000 | -- | ||
| $146,500 | -- |
We collect this data history from publicly available records. To have your information removed, we recommend requesting removal directly through your county’s website.
| Date | Status | Borrower | Loan Amount |
|---|---|---|---|
| Open | $520,000 | ||
| Previous Owner | $210,750 | ||
| Previous Owner | $296,832 | ||
| Previous Owner | $39,000 | ||
| Previous Owner | $10,000 | ||
| Previous Owner | $75,000 | ||
| Previous Owner | $112,000 |
We collect this data history from publicly available records. To have your information removed, we recommend requesting removal directly through your county’s website.
| Date | Event | Price | List to Sale | Price per Sq Ft | Prior Sale |
|---|---|---|---|---|---|
| 06/01/2024 06/01/24 | Rented | $3,500 | 0.0% | -- | |
| 05/16/2024 05/16/24 | Under Contract | -- | -- | -- | |
| 05/08/2024 05/08/24 | Price Changed | $3,500 | -5.1% | $2 / Sq Ft | |
| 04/12/2024 04/12/24 | For Rent | $3,690 | 0.0% | -- | |
| 07/11/2023 07/11/23 | Sold | $650,000 | +1.9% | $368 / Sq Ft | View Prior Sale |
| 05/24/2023 05/24/23 | Pending | -- | -- | -- | |
| 05/13/2023 05/13/23 | For Sale | $638,000 | 0.0% | $361 / Sq Ft | |
| 06/28/2018 06/28/18 | Rented | $2,490 | -0.4% | -- | |
| 05/27/2018 05/27/18 | Under Contract | -- | -- | -- | |
| 02/25/2018 02/25/18 | For Rent | $2,500 | +63.2% | -- | |
| 02/25/2018 02/25/18 | Rented | $1,532 | +9.4% | -- | |
| 02/22/2018 02/22/18 | Under Contract | -- | -- | -- | |
| 01/16/2018 01/16/18 | Price Changed | $1,400 | -6.7% | $1 / Sq Ft | |
| 12/19/2017 12/19/17 | For Rent | $1,500 | -40.0% | -- | |
| 08/26/2016 08/26/16 | Rented | $2,500 | 0.0% | -- | |
| 07/27/2016 07/27/16 | Under Contract | -- | -- | -- | |
| 07/12/2016 07/12/16 | For Rent | $2,500 | 0.0% | -- | |
| 09/30/2014 09/30/14 | Sold | $281,000 | -14.8% | $159 / Sq Ft | View Prior Sale |
| 08/31/2014 08/31/14 | Pending | -- | -- | -- | |
| 04/29/2014 04/29/14 | For Sale | $330,000 | -- | $187 / Sq Ft |
We collect this data history from publicly available records. To have your information removed, we recommend requesting removal directly through your county’s website.
| Year | Tax Paid | Tax Assessment Tax Assessment Total Assessment is a certain percentage of the fair market value that is determined by local assessors to be the total taxable value of land and additions on the property. | Land | Improvement |
|---|---|---|---|---|
| 2025 | $6,946 | $277,970 | $68,390 | $209,580 |
| 2024 | $6,794 | $277,970 | $68,390 | $209,580 |
| 2023 | $6,485 | $277,970 | $68,390 | $209,580 |
| 2022 | $5,794 | $205,300 | $57,400 | $147,900 |
| 2021 | $5,666 | $205,300 | $57,400 | $147,900 |
| 2020 | $5,666 | $205,300 | $57,400 | $147,900 |
| 2019 | $5,666 | $205,300 | $57,400 | $147,900 |
| 2018 | $5,666 | $205,300 | $57,400 | $147,900 |
| 2017 | $5,660 | $195,500 | $54,700 | $140,800 |
| 2016 | $5,607 | $195,500 | $54,700 | $140,800 |
| 2015 | $5,525 | $195,500 | $54,700 | $140,800 |
| 2014 | $5,396 | $195,500 | $54,700 | $140,800 |
Landlord's Agent in 2024
Kim Kendall
Keller Williams Realty
(203) 948-5226
2 in this area
238 Total Sales
N
Tenant's Agent in 2024
Non Member
Non-Member
Seller's Agent in 2023
Ben Keeney
RE/MAX
(203) 313-0013
2 in this area
21 Total Sales
Seller's Agent in 2014
Britta Pedersen
Dream House Realty
(203) 240-2509
6 in this area
112 Total Sales
Source: SmartMLS
MLS Number: 24009820
APN: DANB J12080
Disclaimer: Certain information contained herein is derived from information provided by parties other than Homes.com. All information provided is deemed reliable, but is not guaranteed to be accurate and should be independently verified.
IDX information is provided exclusively for personal, non-commercial use, and may not be used for any purpose other than to identify prospective properties consumers may be interested in purchasing. Information is deemed reliable but not guaranteed.
Ask me questions while you tour the home.