
Shlomo Wilner
Crossroads Realty, Sapphire Group
(848) 285-5489
52 Total Sales
1 in Southard
$569,900 Price
Estimated Value: $591,000 - $682,000
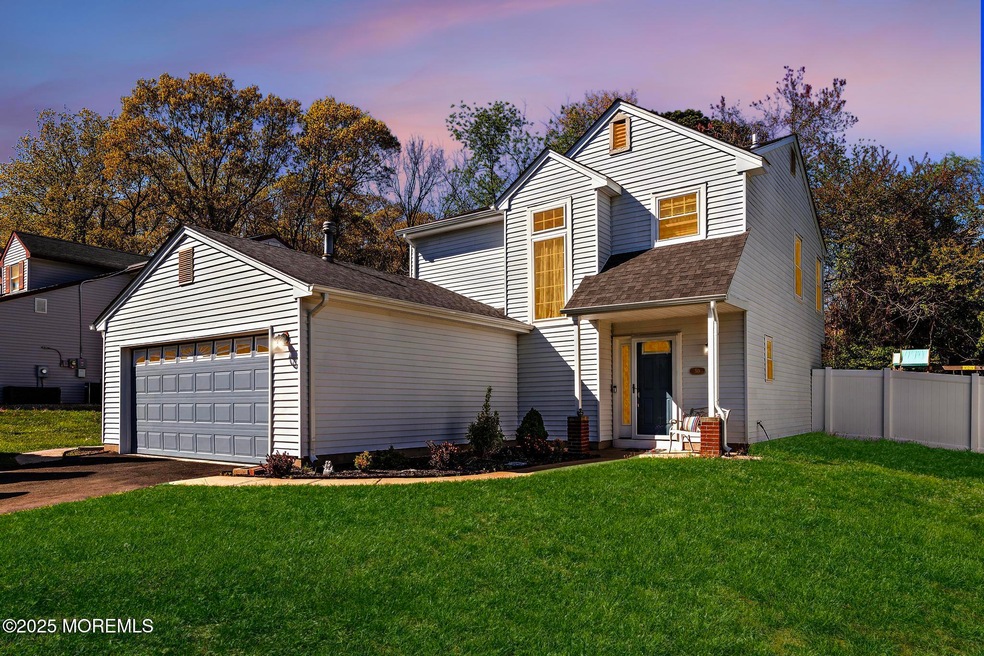
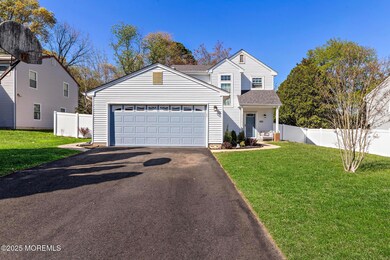
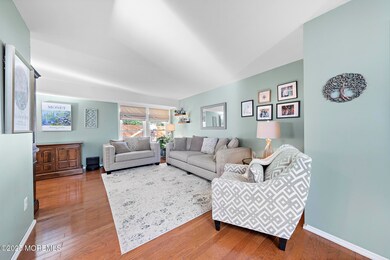
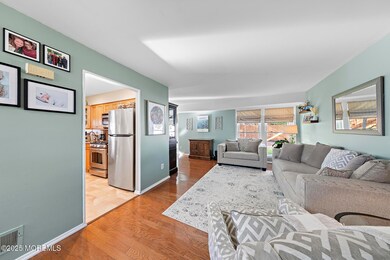
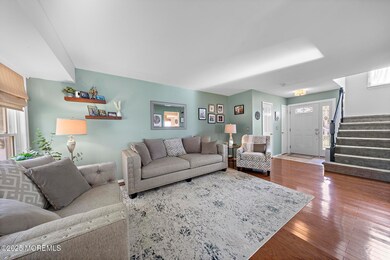
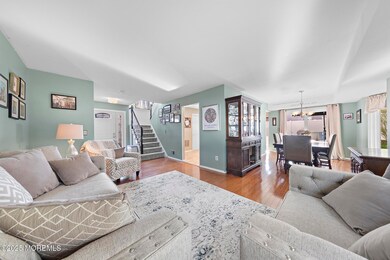

Welcome to this beautifully maintained 3-bedroom, 2.5-bath Colonial nestled in the desirable Heritage Point neighborhood. This inviting home features a classic layout with a spacious living room and formal dining room, both showcasing gleaming hardwood floors. The heart of the home is the updated kitchen, complete with granite countertops, quality cabinetry, and stainless steel appliances—perfect for both everyday living and entertaining. Upstairs, you'll find three generously sized bedrooms, including a primary suite with its own private bath. A newer roof offers peace of mind, and the attached 2-car garage provides ample storage and convenience. Step outside to a lovely patio, ideal for outdoor gatherings or quiet evenings under the stars. Located just minutes from Route 195, Route 9, and shopping centers, this home offers a perfect blend of comfort, style, and commuter-friendly convenience. Don't miss your chance to make this Heritage Point gem your own!
Last Agent to Sell the Property
Berkshire Hathaway HomeServices Zack Shore Realtors License #0568303 Listed on: 05/04/2025
We collect this data history from publicly available records. To have your information removed, we recommend requesting removal directly through your county’s website.
Shlomo Wilner
Crossroads Realty, Sapphire Group
(848) 285-5489
52 Total Sales
1 in Southard
$569,900 Price
DENNIS MARK INTERDONATO
Keller Williams Realty Ocean Living
(848) 301-2412
94 Total Sales
1 in Southard
$575,000 Price
Robert Cecchini
Keller Williams Shore Properties
(848) 279-8726
66 Total Sales
1 in Southard
$535,000 Price
Arlene Messina
Century 21 Mack Morris Iris Lurie
(848) 301-1522
67 Total Sales
4 in Southard
$490K - $650K Price Range
Jessianne Allen
Sackman Realty
(848) 281-0542
114 Total Sales
1 in Southard
$530,000 Price
Christina Roche
NEXTHOME PREMIER
(848) 281-0595
81 Total Sales
2 in Southard
$685K - $761K Price Range
We collect this data history from publicly available records. To have your information removed, we recommend requesting removal directly through your county’s website.
| Date | Buyer | Sale Price | Title Company |
|---|---|---|---|
| $615,000 | None Listed On Document | ||
| $185,000 | -- | ||
| $147,000 | -- |
We collect this data history from publicly available records. To have your information removed, we recommend requesting removal directly through your county’s website.
| Date | Status | Borrower | Loan Amount |
|---|---|---|---|
| Open | $390,000 |
We collect this data history from publicly available records. To have your information removed, we recommend requesting removal directly through your county’s website.
| Date | Event | Price | List to Sale | Price per Sq Ft |
|---|---|---|---|---|
| 06/26/2025 06/26/25 | Sold | $615,000 | +2.5% | $393 / Sq Ft |
| 05/16/2025 05/16/25 | Pending | -- | -- | -- |
| 05/04/2025 05/04/25 | For Sale | $600,000 | -- | $383 / Sq Ft |
We collect this data history from publicly available records. To have your information removed, we recommend requesting removal directly through your county’s website.
| Year | Tax Paid | Tax Assessment Tax Assessment Total Assessment is a certain percentage of the fair market value that is determined by local assessors to be the total taxable value of land and additions on the property. | Land | Improvement |
|---|---|---|---|---|
| 2026 | $9,756 | $615,700 | $419,500 | $196,200 |
| 2025 | $9,756 | $566,900 | $368,500 | $198,400 |
| 2024 | $8,927 | $518,300 | $323,500 | $194,800 |
| 2023 | $8,927 | $479,700 | $289,500 | $190,200 |
| 2022 | $7,715 | $368,000 | $169,500 | $198,500 |
| 2021 | $7,715 | $336,000 | $159,500 | $176,500 |
| 2020 | $7,872 | $339,000 | $164,500 | $174,500 |
| 2019 | $7,595 | $321,000 | $149,500 | $171,500 |
| 2018 | $7,455 | $313,100 | $149,500 | $163,600 |
| 2017 | $7,043 | $292,500 | $133,900 | $158,600 |
| 2016 | $6,980 | $287,000 | $132,400 | $154,600 |
| 2015 | $6,990 | $284,500 | $133,900 | $150,600 |
| 2014 | $6,710 | $253,400 | $123,900 | $129,500 |
Seller's Agent in 2025
Eileen Murphy
Berkshire Hathaway HomeServices Zack Shore Realtors
(732) 239-0257
1 in this area
131 Total Sales
Seller Co-Listing Agent in 2025
Curtis Lee
Berkshire Hathaway HomeServices Zack Shore Realtors
(609) 709-2866
1 in this area
103 Total Sales
RS
Buyer's Agent in 2025
Rochel Stareshefsky
Shemtov Realty LLC
(732) 806-1588
57 in this area
109 Total Sales
Source: MOREMLS (Monmouth Ocean Regional REALTORS®)
MLS Number: 22512604
APN: 21-00078-0000-00146
Disclaimer: Certain information contained herein is derived from information provided by parties other than Homes.com. All information provided is deemed reliable, but is not guaranteed to be accurate and should be independently verified.
IDX information is provided exclusively for personal, non-commercial use, and may not be used for any purpose other than to identify prospective properties consumers may be interested in purchasing.
Information is deemed reliable but not guaranteed.
Ask me questions while you tour the home.