
Johnna Brown
Responds Quickly
RE/MAX Realty One
(877) 793-9862
154 Total Sales
1 in Central Saco
$675,000 Price
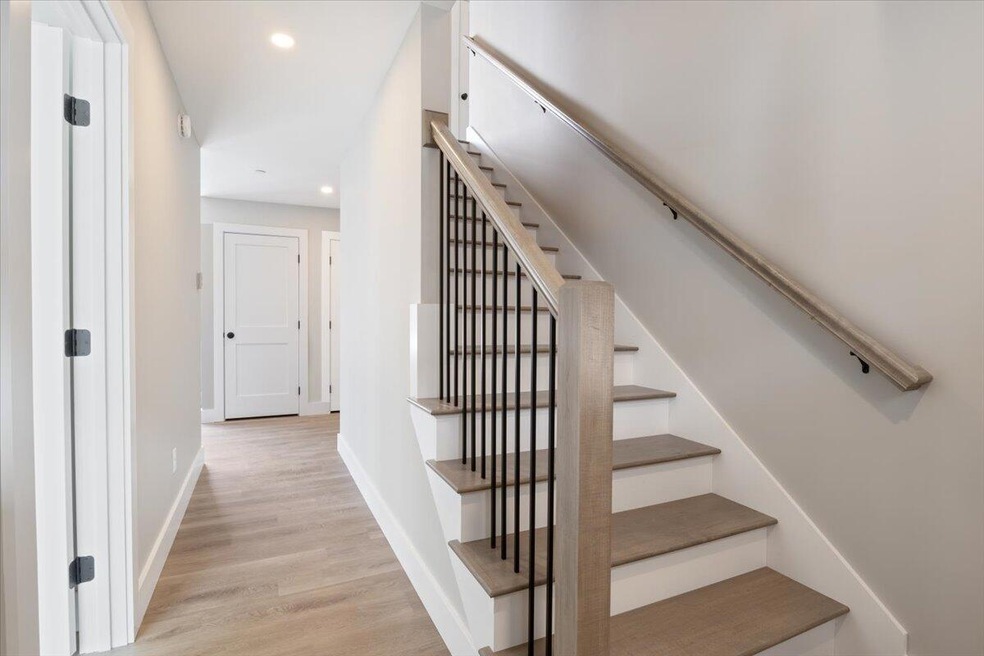
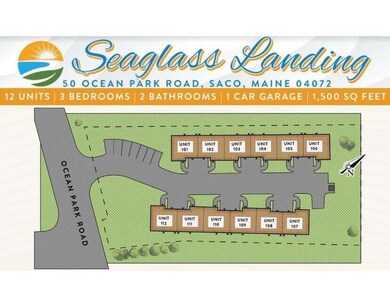
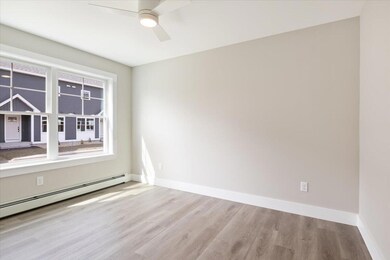
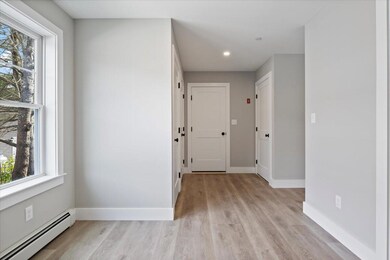
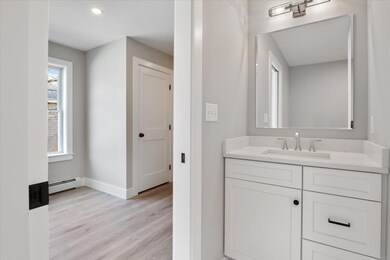
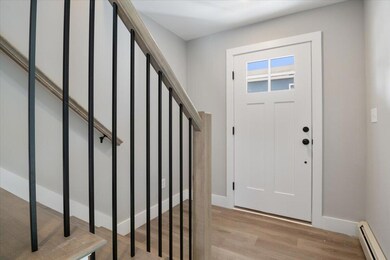
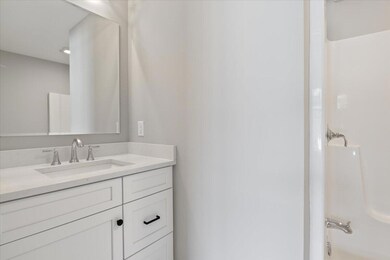
Welcome to our luxurious 12-unit condo complex, where modern living meets sophisticated design! Nestled in a serene setting located less than 5 minutes from the beach, each unit boasts contemporary elegance and thoughtful amenities to enhance your lifestyle. Unit 112 is an end unit that is your spacious abode featuring three bedrooms, two bathrooms, and a bonus office space - perfect for working from home or indulging in creative pursuits. The open concept layout invites seamless flow between the living, dining, and kitchen areas, creating a welcoming atmosphere for gatherings and relaxation. Warm up by the cozy fireplace on chilly evenings, creating an ambiance of comfort and tranquility. With soaring 9-foot ceilings throughout, each unit feels expansive and airy, accentuating the sense of grandeur and refinement. Indulge your culinary passions in the sleek and modern kitchen, equipped with stainless steel appliances, ample storage space, and elegant countertops. Whether you're hosting a dinner party or enjoying a quiet meal at home, the kitchen is sure to inspire your inner chef. Unwind in the serene primary bedroom with a bathroom affixed and including ample closet space. Two additional bedrooms offer versatility and comfort for family members or guests, while the second bathroom exudes style and functionality. Experience the epitome of luxury living at Seaglass Landing, where every detail has been meticulously crafted to exceed your expectations. Welcome home to a life of unparalleled comfort, convenience, and elegance. Schedule your private tour today and discover the endless possibilities awaiting you!
Johnna Brown
RE/MAX Realty One
(877) 793-9862
154 Total Sales
1 in Central Saco
$675,000 Price
Tom Landry
Benchmark Real Estate
(207) 560-4900
316 Total Sales
1 in Central Saco
$196,000 Price
Katherine Scamman
EXP Realty
(207) 610-6829
77 Total Sales
27 in Central Saco
$60K - $815K Price Range
Roslind Anton
EXP Realty
(207) 503-3755
166 Total Sales
16 in Central Saco
$230K - $775K Price Range
Brett Davis
EXP Realty
(207) 280-7721
342 Total Sales
1 in Central Saco
$545,000 Price
Edmund Gardner III
Gardner Real Estate Group
(207) 387-7218
152 Total Sales
1 in Central Saco
$325,000 Price
We collect this data history from publicly available records. To have your information removed, we recommend requesting removal directly through your county’s website.
| Date | Event | Price | List to Sale | Price per Sq Ft |
|---|---|---|---|---|
| 07/26/2024 07/26/24 | Sold | $505,000 | -1.0% | $336 / Sq Ft |
| 07/01/2024 07/01/24 | Pending | -- | -- | -- |
| 07/01/2024 07/01/24 | Price Changed | $509,900 | 0.0% | $339 / Sq Ft |
| 07/01/2024 07/01/24 | For Sale | $509,900 | +4.1% | $339 / Sq Ft |
| 05/24/2024 05/24/24 | Pending | -- | -- | -- |
| 05/24/2024 05/24/24 | For Sale | $489,900 | -- | $326 / Sq Ft |
Seller's Agent in 2024
Adam Parent
Maine Real Estate Co
(207) 604-4624
36 in this area
252 Total Sales
Buyer's Agent in 2024
Patrick Donahue
Great Atlantic Realty Group
(207) 329-7544
1 in this area
25 Total Sales
Source: Maine Listings
MLS Number: 1590798
Disclaimer: Certain information contained herein is derived from information provided by parties other than Homes.com. All information provided is deemed reliable, but is not guaranteed to be accurate and should be independently verified.
Listing data is derived in whole or in part from Maine Real Estate Information System, Inc. (d/b/a Maine Listings) and is for consumers' personal, noncommercial use only. Dimensions are approximate and not guaranteed. All data should be independently verified.
© 2026 Maine Real Estate Information System, Inc. All Rights Reserved. Equal Housing Opportunity.
Homes.com, LLC, 17600 Laguna Canyon Rd Irvine, CA 92618 (888)-952-6393

Ask me questions while you tour the home.