NOT LISTED FOR SALE

50 Ocean Park Rd Unit 110 Saco, ME 04072

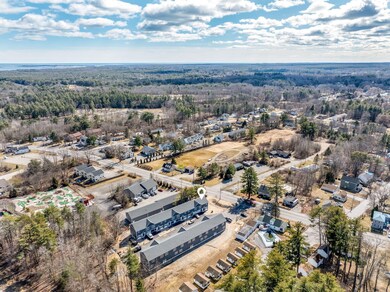
Central Saco Neighborhood
3 Beds
2 Baths
1,503 Sq Ft
1.25 Acre Lot

Sale Details

Date Sold: June 5, 2024

Last sale price $480,000 $319 Per Sq Ft

3 Days on Market

Highlights

  • Country Club
  • Property is near a beach
  • 1.25 Acre Lot
  • New Construction
  • Scenic Views
  • Main Floor Bedroom

About This Home

As of June 2024

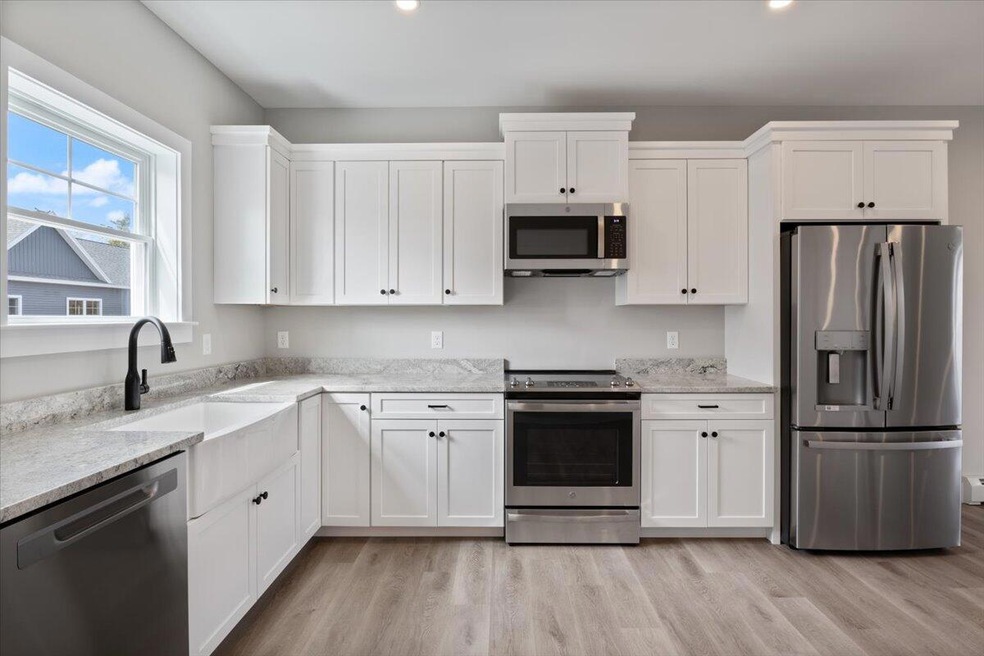
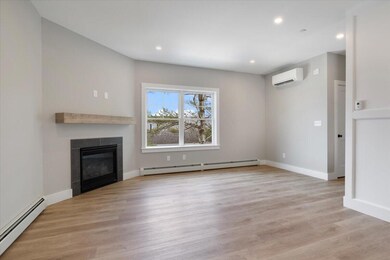
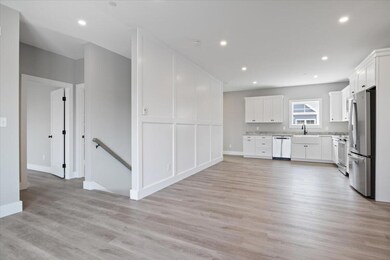
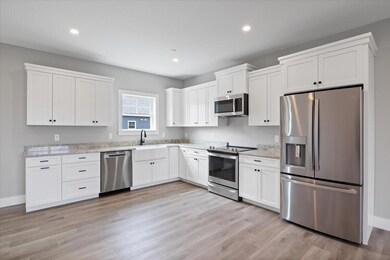
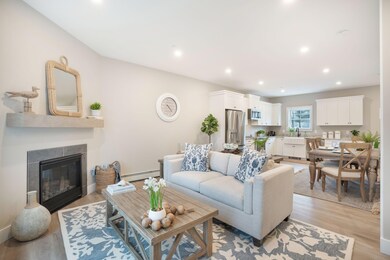
One of A Kind Living at Seaglass Landing, where modern living meets sophisticated design! Unit 110 is an interior unit that is your spacious abode featuring three bedrooms, two bathrooms, and a bonus office space - perfect for working from home or indulging in creative pursuits. The open concept layout invites seamless flow between the living, dining, and kitchen areas, creating a welcoming atmosphere for gatherings and relaxation. Warm up by the cozy fireplace on chilly evenings, creating an ambiance of comfort and tranquility. With soaring 9-foot ceilings throughout, each unit feels expansive and airy, accentuating the sense of grandeur and refinement. Indulge your culinary passions in the sleek and modern kitchen, equipped with stainless steel appliances, ample storage space, and elegant countertops. Whether you're hosting a dinner party or enjoying a quiet meal at home, the kitchen is sure to inspire your inner chef. Schedule your private tour today and discover the endless possibilities awaiting you!

Last Agent to Sell the Property

Adam Parent

Maine Real Estate Co Listed on: 05/20/2024

Last Buyer's Agent

Hayden Pomerleau

Maine Real Estate Co

Townhouse Details

Home Type

  • Townhome

Est. Annual Taxes

  • $5,000

Year Built

  • Built in 2024 | New Construction

Lot Details

  • Property fronts a freeway
  • Open Lot

HOA Fees

  • $208 Monthly HOA Fees

Parking

  • 1 Car Attached Garage
  • Reserved Parking

Home Design

  • Poured Concrete
  • Wood Frame Construction
  • Shingle Roof
  • Vinyl Siding

Interior Spaces

  • 1,503 Sq Ft Home
  • Ceiling Fan
  • 1 Fireplace
  • Storage
  • Laundry on main level
  • Scenic Vista Views

Kitchen

  • Electric Range
  • Microwave
  • Dishwasher

Flooring

  • Tile
  • Vinyl

Bedrooms and Bathrooms

  • 3 Bedrooms
  • Main Floor Bedroom
  • Primary bedroom located on second floor
  • 2 Full Bathrooms
  • Bathtub
  • Shower

Unfinished Basement

  • Basement Fills Entire Space Under The House
  • Doghouse Basement Entry
  • Interior Basement Entry

Outdoor Features

  • Property is near a beach

Location

  • Property is near golf course
  • City Lot

Utilities

  • Cooling Available
  • Heat Pump System
  • Heating System Mounted To A Wall or Window
  • Baseboard Heating
  • Bottled Gas Heating

Listing and Financial Details

  • Tax Lot 13

Community Details

Overview

  • 6 Units
  • The community has rules related to deed restrictions

Recreation

  • Country Club

Townhouse Details

Home Type

Townhome

Est. Annual Taxes

$5,000

Year Built

Built in 2024 | New Construction

Lot Details

1.25 Acres

HOA Fees

$208 per month

Parking

1

Listing Details

  • Property Sub Type: Condominium
  • Prop. Type: Residential
  • Lot Size Acres: 1.25
  • Road Surface Type: Paved
  • MLS Status: Closed
  • Above Grade Finished Sq Ft: 1503.00
  • Architectural Style: Other
  • Garage Yn: Yes
  • New Construction: Yes
  • Efficiency: Ceiling Fans
  • Structure Type: Townhouse
  • Year Built: 2024
  • Property Information:Seasonal: No
  • Water Info:Water View2: No
  • Condominium:Unit Type: Condo
  • Condominium:FHA Certification2: No
  • Living Room:Living Room: Living Room
  • Property Information:Deed Restrictions: Yes
  • Den:Den: Den
  • Parking Reserved Parking: Yes
  • Parking Reserved Parking Spaces: 1
  • Location:Location: Intown, Near Country Club, Near Golf Course, Near Public Beach, Near Turnpike/Interstate, Near Town
  • Special Features: 4098

Interior Features

  • Appliances: Dishwasher, Microwave, Electric Range, Refrigerator
  • Has Basement: Doghouse, Interior Entry, Full, Unfinished
  • Full Bathrooms: 2
  • Total Bedrooms: 3
  • Fireplaces: 1
  • Fireplace: Yes
  • Flooring: Tile, Vinyl
  • Interior Amenities: 1st Floor Bedroom, Bathtub, Shower, Storage
  • Bedroom 2 Level: First
  • Bedroom 3 Level: Second
  • Kitchen Kitchen Level: Second
  • Living Room Living Room Level: Second
  • Primary Bedroom Primary Bedroom Level: Second

Exterior Features

  • Lot Features: Intown, Near Country Club, Near Golf Course, Near Public Beach, Near Turnpike/Interstate, Near Town, Level, Open Lot
  • View: Scenic
  • Waterfront: No
  • Construction Type: Wood Frame, Vinyl Siding
  • Foundation Details: Poured Concrete
  • Property Condition: New Construction
  • Roof: Shingle

Garage/Parking

  • Attached Garage: Yes
  • Garage Spaces: 1.00
  • Parking Features: Paved, 1 - 4 Spaces

Utilities

  • Laundry Features: Main Level
  • Cooling: Heat Pump
  • Cooling Y N: Yes
  • Heating: Electric, Gas Bottled, Baseboard, Direct Vent Furnace, Heat Pump, Other
  • Heating Yn: Yes
  • Electric: Circuit Breakers
  • Sewer: Public Sewer
  • Water Source: Public

Condo/Co-op/Association

  • Association Fee: 208.00
  • Association Fee Frequency: Monthly
  • Association: Yes
  • Pets Allowed: Other Restrictions

Lot Info

  • Land Lease: No
  • Lot Size Sq Ft: 54450.00
  • Zoning: HB

Multi Family

  • Number Of Units In Community: 6

Tax Info

  • Tax Annual Amount: 5000.00
  • Tax Lot: 13
  • Tax Year: 2023
Create a Home Valuation Report for This Property
The Home Valuation Report is an in-depth analysis detailing your home's value as well as a comparison with similar homes in the area

Home Values in the Area

Source: Public Records

Average Home Value in this Area


Source: Public Records

Property History

We collect this data history from publicly available records. To have your information removed, we recommend requesting removal directly through your county’s website.

Date Event Price List to Sale Price per Sq Ft
06/05/2024 06/05/24 Sold $480,000 -2.0% $319 / Sq Ft
05/24/2024 05/24/24 Pending -- -- --
05/20/2024 05/20/24 For Sale $489,900 -- $326 / Sq Ft
Source: Maine Listings

Agents Affiliated with this Home

  • Section Image
  • Section Image
See All Agents

Map

Source: Maine Listings

MLS Number: 1590202

Maine Listings
Your Personal Tour Guide

Ask me questions while you tour the home.