
Yadyra Claudio
HomeSmart Success Realty LLC
(857) 663-8005
23 Total Sales
1 in Atkinson
$525,000 Price
Estimated Value: $518,329
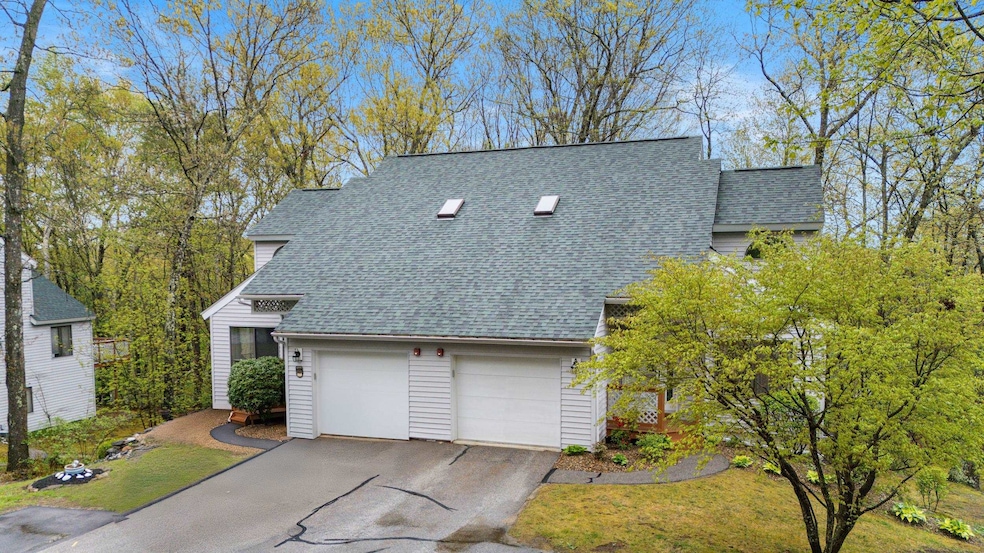
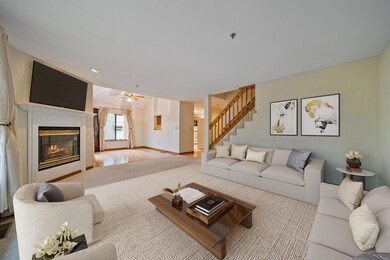
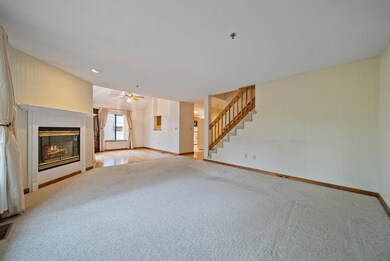
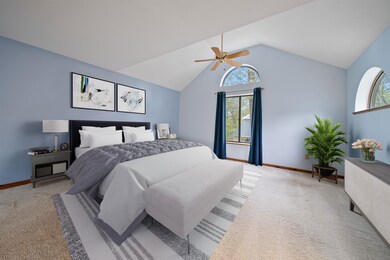

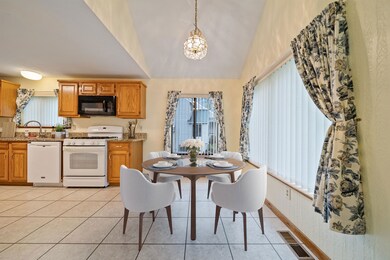
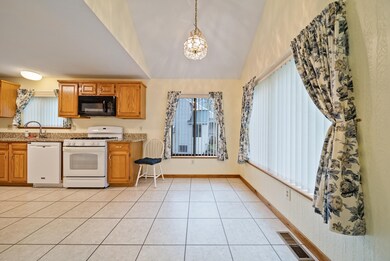
Back on the market—Buyer's home sale fell through. Sellers offering $5,000 towards closing costs. Welcome to 50 Overlook Drive, nestled in the sought-after Bryant Woods community in Atkinson, NH! Now available for the first time ever, this home has been lovingly maintained by its original owner. This thoughtfully designed 2-bedroom, 2.5-bathroom townhome offers a warm and inviting atmosphere with plenty of space to live and entertain. The main level showcases hardwood floors, granite counters, a dining area with a cozy gas fireplace, and a bright eat-in kitchen featuring ample cabinetry and a pantry for added storage. Step through the sliding doors to a private deck—perfect for morning coffee or evening relaxation. Upstairs, a spacious primary suite offers a full bath and generous walk-in closet, while a second bedroom and additional full bath provide comfort and flexibility. The finished lower level adds even more living space—ideal for a home office, guest suite, or playroom—with additional storage and walk-out as well. One-car garage for everyday convenience. Recent updates and well-maintained systems, including newer heating system and AC, make this home move-in ready. As a Bryant Woods resident, you'll have access to fantastic amenities including scenic walking trails, a clubhouse, fitness center, in-ground pool, tennis courts, garden space, and more. All this, in a prime location just minutes from shopping, dining, and Routes 125 & 495.
Last Agent to Sell the Property
Keller Williams Realty Evolution License #078369 Listed on: 05/14/2025
We collect this data history from publicly available records. To have your information removed, we recommend requesting removal directly through your county’s website.
Yadyra Claudio
HomeSmart Success Realty LLC
(857) 663-8005
23 Total Sales
1 in Atkinson
$525,000 Price
Monik Graham
RE/MAX Realty One
(833) 484-6092
73 Total Sales
2 in Atkinson
$420,000 Price Range
Amanda Patterson
Samonas Realty, LLC
(207) 715-3973
43 Total Sales
1 in Atkinson
$1,600,000 Price
Todd Alperin
Better Homes and Gardens Real Estate - The Masiello Group
(351) 529-8565
85 Total Sales
16 in Atkinson
$382K - $815K Price Range
Joe Lessard
Arise Realty Advisors LLC
(844) 423-6550
37 Total Sales
1 in Atkinson
$542,500 Price
Tyler Costa
Keller Williams Realty-Metropolitan
(844) 412-1474
99 Total Sales
1 in Atkinson
$510,000 Price
We collect this data history from publicly available records. To have your information removed, we recommend requesting removal directly through your county’s website.
| Date | Buyer | Sale Price | Title Company |
|---|---|---|---|
| $467,400 | -- |
We collect this data history from publicly available records. To have your information removed, we recommend requesting removal directly through your county’s website.
| Date | Status | Borrower | Loan Amount |
|---|---|---|---|
| Open | $373,920 |
We collect this data history from publicly available records. To have your information removed, we recommend requesting removal directly through your county’s website.
| Date | Event | Price | List to Sale | Price per Sq Ft |
|---|---|---|---|---|
| 07/30/2025 07/30/25 | Sold | $467,400 | -0.5% | $221 / Sq Ft |
| 07/01/2025 07/01/25 | Pending | -- | -- | -- |
| 06/27/2025 06/27/25 | Price Changed | $469,900 | -1.1% | $222 / Sq Ft |
| 06/27/2025 06/27/25 | For Sale | $474,900 | 0.0% | $224 / Sq Ft |
| 06/07/2025 06/07/25 | Pending | -- | -- | -- |
| 05/28/2025 05/28/25 | Price Changed | $474,900 | -3.1% | $224 / Sq Ft |
| 05/14/2025 05/14/25 | For Sale | $489,900 | -- | $232 / Sq Ft |
We collect this data history from publicly available records. To have your information removed, we recommend requesting removal directly through your county’s website.
| Year | Tax Paid | Tax Assessment Tax Assessment Total Assessment is a certain percentage of the fair market value that is determined by local assessors to be the total taxable value of land and additions on the property. | Land | Improvement |
|---|---|---|---|---|
| 2025 | $4,727 | $368,700 | $0 | $368,700 |
| 2024 | $4,720 | $365,300 | $0 | $365,300 |
| 2023 | $5,297 | $365,300 | $0 | $365,300 |
| 2022 | $4,482 | $365,300 | $0 | $365,300 |
| 2021 | $4,515 | $365,300 | $0 | $365,300 |
| 2020 | $4,523 | $246,600 | $0 | $246,600 |
| 2019 | $4,357 | $246,600 | $0 | $246,600 |
| 2018 | $4,422 | $246,600 | $0 | $246,600 |
| 2017 | $4,513 | $246,600 | $0 | $246,600 |
| 2016 | $4,409 | $246,600 | $0 | $246,600 |
| 2015 | $3,755 | $196,600 | $0 | $196,600 |
| 2014 | $3,755 | $196,600 | $0 | $196,600 |
| 2013 | $3,735 | $196,600 | $0 | $196,600 |
Seller's Agent in 2025
Alex Dumas
Keller Williams Realty Evolution
(978) 346-3025
49 Total Sales
Buyer's Agent in 2025
Colleen Eddy
Return Realty Group, Inc
(781) 913-6254
77 Total Sales
Source: PrimeMLS
MLS Number: 5040688
APN: ATKI-000010-000007-000073B
Disclaimer: Certain information contained herein is derived from information provided by parties other than Homes.com. All information provided is deemed reliable, but is not guaranteed to be accurate and should be independently verified.
Copyright 2026 PrimeMLS, Inc. All rights reserved. This information is deemed reliable, but not guaranteed. The data relating to real estate displayed on this display comes in part from the IDX Program of PrimeMLS. The information being provided is for consumers’ personal, non-commercial use and may not be used for any purpose other than to identify prospective properties consumers may be interested in purchasing.
Ask me questions while you tour the home.