
Listle Isaacs
LIV Sothebys Intl Realty Edwards Riverwalk
(888) 372-9853
12 Total Sales
1 in Beaver Creek
$1,900,000 Price
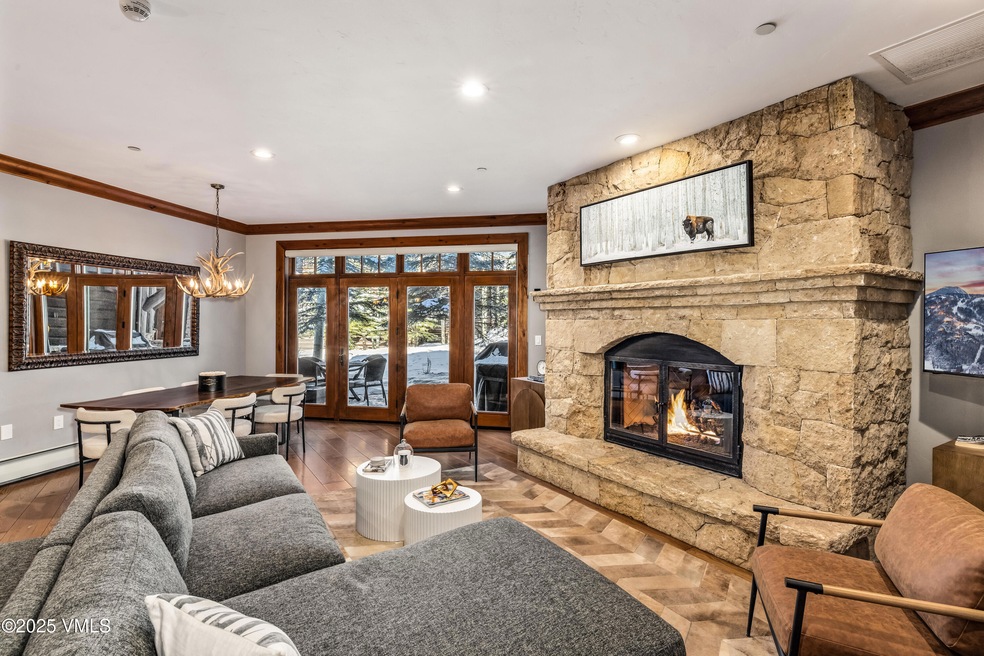


The perfect mountain getaway awaits with this charming Horizon Pass one-bedroom plus den residence, ideally situated in the heart of Bachelor Gulch. With great ski-in/ski-out access on Ridge Rider and a ground-floor patio, alpine adventures start right outside your door. Inside, enjoy the warm and inviting living space, complete with a cozy fireplace and ample natural light. The versatile den with a queen-sized bunk bed and the spacious primary suite provides flexible accommodations for family and guests, with plenty of room to gather in the open-concept kitchen, living, and dining room. Unwind in the heated outdoor pool and hot tub, stay active in the fitness center, and enjoy the convenience of a private ski locker room and heated underground parking. Whether you're seeking a serene retreat or a vibrant basecamp for outdoor activities, this property offers the perfect blend of comfort, hospitality, and premier amenities.
Last Agent to Sell the Property
LIV Sotheby's Int. Realty-Vail Mountain Haus Brokerage Phone: 970.471.3525 License #FA40020281 Listed on: 01/21/2025
Last Buyer's Agent
LIV Sotheby's Int. Realty-Vail Mountain Haus Brokerage Phone: 970.471.3525 License #FA40020281 Listed on: 01/21/2025
Listle Isaacs
LIV Sothebys Intl Realty Edwards Riverwalk
(888) 372-9853
12 Total Sales
1 in Beaver Creek
$1,900,000 Price
Donald Cuomo
Vail Realty/ Vail
(970) 401-7419
7 Total Sales
1 in Beaver Creek
$870,000 Price
Jay Baiel
Engel & Völkers Vail
(480) 467-3404
38 Total Sales
1 in Beaver Creek
$480,000 Price
Benjamin Finn
Compass
(970) 401-7815
64 Total Sales
3 in Beaver Creek
$1.2M - $8.2M Price Range
Haley Dyer
Corcoran Perry & Co.
(805) 364-6313
31 Total Sales
11 in Beaver Creek
$10K - $130K Price Range
Amy Smits
eXp Realty, LLC
(970) 538-8432
227 Total Sales
9 in Beaver Creek
$260K - $6.1M Price Range
We collect this data history from publicly available records. To have your information removed, we recommend requesting removal directly through your county’s website.
| Date | Event | Price | List to Sale | Price per Sq Ft | Prior Sale |
|---|---|---|---|---|---|
| 03/06/2025 03/06/25 | Sold | $2,100,000 | -4.3% | $1,667 / Sq Ft | |
| 01/26/2025 01/26/25 | Pending | -- | -- | -- | |
| 01/21/2025 01/21/25 | For Sale | $2,195,000 | +15.5% | $1,742 / Sq Ft | |
| 02/13/2024 02/13/24 | Sold | $1,900,000 | -2.6% | $1,508 / Sq Ft | View Prior Sale |
| 01/28/2024 01/28/24 | Pending | -- | -- | -- | |
| 01/14/2024 01/14/24 | Price Changed | $1,950,000 | -7.1% | $1,548 / Sq Ft | |
| 12/10/2023 12/10/23 | For Sale | $2,100,000 | +133.3% | $1,667 / Sq Ft | |
| 03/01/2019 03/01/19 | Sold | $900,000 | -9.8% | $714 / Sq Ft | View Prior Sale |
| 03/01/2019 03/01/19 | Pending | -- | -- | -- | |
| 06/01/2018 06/01/18 | For Sale | $998,000 | +13.4% | $792 / Sq Ft | |
| 01/18/2013 01/18/13 | Sold | $880,000 | -7.3% | $698 / Sq Ft | View Prior Sale |
| 10/28/2012 10/28/12 | Pending | -- | -- | -- | |
| 03/23/2012 03/23/12 | For Sale | $949,500 | -- | $754 / Sq Ft |
We collect this data history from publicly available records. To have your information removed, we recommend requesting removal directly through your county’s website.
| Year | Tax Paid | Tax Assessment Tax Assessment Total Assessment is a certain percentage of the fair market value that is determined by local assessors to be the total taxable value of land and additions on the property. | Land | Improvement |
|---|---|---|---|---|
| 2025 | $1,586 | $22,900 | $1,090 | $21,810 |
| 2023 | $1,552 | $18,230 | $970 | $17,260 |
| 2022 | $1,342 | $15,140 | $800 | $14,340 |
| 2021 | $1,367 | $15,580 | $830 | $14,750 |
| 2020 | $1,228 | $13,800 | $630 | $13,170 |
| 2019 | $1,271 | $13,800 | $630 | $13,170 |
| 2018 | $992 | $10,520 | $430 | $10,090 |
| 2017 | $998 | $10,520 | $430 | $10,090 |
| 2016 | $674 | $7,060 | $400 | $6,660 |
| 2015 | $483 | $7,060 | $400 | $6,660 |
| 2014 | $483 | $4,970 | $400 | $4,570 |
Seller's Agent in 2025
Anna Menz
LIV Sotheby's Int. Realty-Vail Mountain Haus
(970) 845-2300
14 in this area
45 Total Sales
Seller's Agent in 2024
Page Slevin
Berkshire Hathaway - Beaver Creek Lodge
(970) 390-7443
5 in this area
40 Total Sales
DA
Seller Co-Listing Agent in 2019
David Adkins
Slifer Smith & Frampton - Arrowhead
Seller's Agent in 2013
Andrew Keiser
Berkshire Hathaway-Villa M.
(970) 845-8700
10 in this area
21 Total Sales
SB
Seller Co-Listing Agent in 2013
Scott Bandoni
Berkshire Hathaway-Villa M.
BT
Buyer's Agent in 2013
Bradley Tjossem
Slifer Smith & Frampton - Hyatt
Source: Vail Multi-List Service
MLS Number: 1011073
Disclaimer: Certain information contained herein is derived from information provided by parties other than Homes.com. All information provided is deemed reliable, but is not guaranteed to be accurate and should be independently verified.
IDX information is provided exclusively for personal, non-commercial use, and may not be used for any purpose other than to identify prospective properties consumers may be interested in purchasing.
Information is deemed reliable but not guaranteed.
Copyright © 2026 Vail Multi List, Inc. (VMLS)
Ask me questions while you tour the home.