
Edward (Buddy) Blackman
NORTHGROUP REAL ESTATE
(910) 501-2099
52 Total Sales
2 in Pinehurst
$356,500 Price Range


Estimated Value: $1,249,958 - $1,365,000
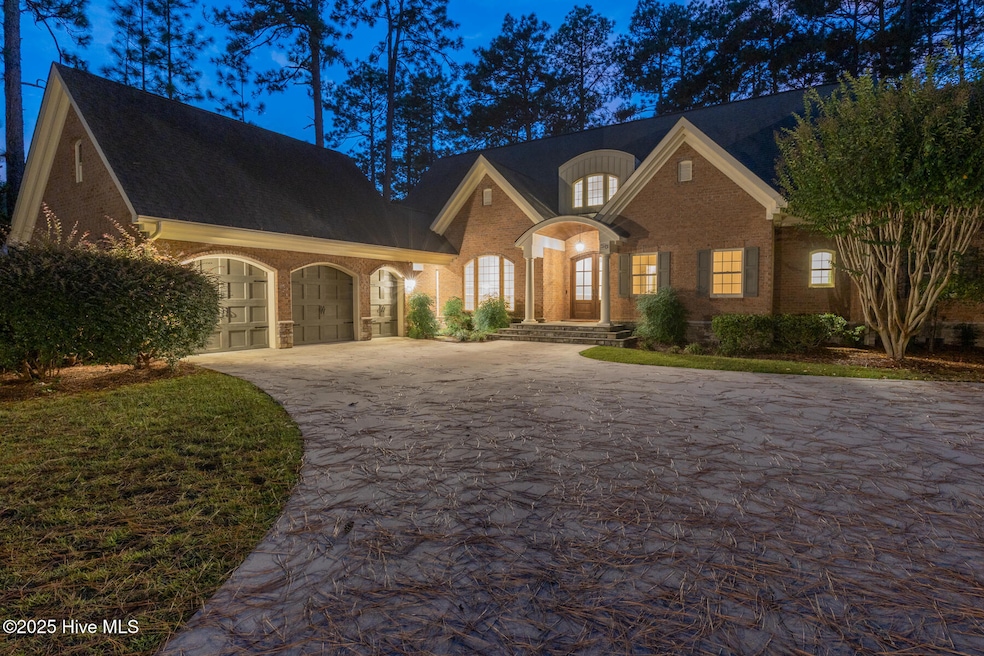
Discover refined luxury and timeless craftsmanship in this custom-built brick estate located on the 16th fairway of the prestigious Pinehurst No. 9 gated golf community featuring a signature Jack Nicklaus-designed championship course. This home exudes quality and attention to detail with architectural elegance and a thoughtfully designed floorplan ideal for both entertaining and everyday living. The main level is open and spacious with soaring ceilings, expansive windows and a double-sided stacked stone fireplace seamlessly connecting the kitchen and living room. There is a gourmet kitchen with granite countertops, gas cooktop, large walk-in pantry, and a center island with breakfast bar. The primary suite and guest suite both offer ample space, spa-like bathroom finishes, and privacy from the rest of the home. Finishing off the main level is a formal dining room, Carolina room with built-in cabinets, a mud room and spacious laundry room. On the upper level there are additional bedrooms and flex spaces that offer versatility for guests, family, or home office needs. Outside, there is an exceptional outdoor living space with covered porch with fireplace and built-in gas grill, hot tub and outdoor shower on the expansive stone patio, all overlooking the beautifully manicured 16th green and fairway. Location is convenient to shopping, dining, additional golf courses and Pinehurst Greenway Trail. Don't miss this rare opportunity to enjoy resort-style living year-round in one of the most desirable communities in North Carolina! Transferable Pinehurst CC membership.
Last Buyer's Agent
Dale Heck
Century 21 Patriot
We collect this data history from publicly available records. To have your information removed, we recommend requesting removal directly through your county’s website.
Edward (Buddy) Blackman
NORTHGROUP REAL ESTATE
(910) 501-2099
52 Total Sales
2 in Pinehurst
$356,500 Price Range
Ashley McKinney
Premier Real Estate of the San
(910) 725-4930
19 Total Sales
3 in Pinehurst
$400K - $460K Price Range
Matthew Barrett
COLDWELL BANKER ADVANTAGE - FAYETTEVILLE
(844) 719-5795
229 Total Sales
3 in Pinehurst
$825,000 Price Range
Allen Wyde
Pinnacle Realty
(844) 969-2798
105 Total Sales
2 in Pinehurst
$325K - $421K Price Range
Kristine Fredericks
Premier Real Estate of the Sandhills LLC
(910) 725-5534
29 Total Sales
4 in Pinehurst
$280K - $494K Price Range
RHONDA EDWARDS
EXP REALTY LLC
(910) 725-5875
10 Total Sales
2 in Pinehurst
$455,000 Price Range
We collect this data history from publicly available records. To have your information removed, we recommend requesting removal directly through your county’s website.
| Date | Buyer | Sale Price | Title Company |
|---|---|---|---|
| $1,330,000 | None Listed On Document | ||
| Foraker Donna Lynn | $13,000 | Flowers J Scott | |
| Foraker Mark A | $665,000 | Attorney | |
| Lyons Andrew G | $75,000 | None Available | |
| Lyons Andrew G | $1,194,500 | -- |
We collect this data history from publicly available records. To have your information removed, we recommend requesting removal directly through your county’s website.
| Date | Status | Borrower | Loan Amount |
|---|---|---|---|
| Previous Owner | $565,250 | ||
| Closed | Foraker Mark A | $565,250 | |
| Previous Owner | Lyons Andrew G | $405,000 | |
| Previous Owner | Lyons Andrew G | $400,000 |
We collect this data history from publicly available records. To have your information removed, we recommend requesting removal directly through your county’s website.
| Date | Event | Price | List to Sale | Price per Sq Ft | Prior Sale |
|---|---|---|---|---|---|
| 11/17/2025 11/17/25 | Sold | $1,330,000 | -4.9% | $284 / Sq Ft | |
| 11/03/2025 11/03/25 | Pending | -- | -- | -- | |
| 10/03/2025 10/03/25 | For Sale | $1,399,000 | 0.0% | $299 / Sq Ft | |
| 07/16/2022 07/16/22 | Rented | $5,400 | 0.0% | -- | |
| 06/21/2022 06/21/22 | Under Contract | -- | -- | -- | |
| 05/17/2022 05/17/22 | For Rent | $5,400 | +50.0% | -- | |
| 07/17/2020 07/17/20 | Rented | $3,600 | 0.0% | -- | |
| 07/01/2019 07/01/19 | Rented | $3,600 | 0.0% | -- | |
| 06/01/2019 06/01/19 | Under Contract | -- | -- | -- | |
| 04/22/2019 04/22/19 | For Rent | $3,600 | +5.9% | -- | |
| 03/16/2018 03/16/18 | Rented | $3,400 | 0.0% | -- | |
| 02/17/2016 02/17/16 | Sold | $665,000 | 0.0% | $143 / Sq Ft | View Prior Sale |
| 02/16/2016 02/16/16 | Sold | $665,000 | 0.0% | $139 / Sq Ft | View Prior Sale |
| 12/14/2015 12/14/15 | Pending | -- | -- | -- | |
| 10/02/2015 10/02/15 | For Sale | $665,000 | -- | $143 / Sq Ft |
We collect this data history from publicly available records. To have your information removed, we recommend requesting removal directly through your county’s website.
| Year | Tax Paid | Tax Assessment Tax Assessment Total Assessment is a certain percentage of the fair market value that is determined by local assessors to be the total taxable value of land and additions on the property. | Land | Improvement |
|---|---|---|---|---|
| 2026 | $6,208 | $997,300 | $150,000 | $847,300 |
| 2025 | $6,208 | $997,300 | $150,000 | $847,300 |
| 2024 | $6,358 | $997,300 | $150,000 | $847,300 |
| 2023 | $6,557 | $997,300 | $150,000 | $847,300 |
| 2022 | $6,789 | $733,900 | $110,000 | $623,900 |
| 2021 | $6,972 | $733,900 | $110,000 | $623,900 |
| 2020 | $7,032 | $732,430 | $110,000 | $622,430 |
| 2019 | $7,032 | $733,900 | $110,000 | $623,900 |
| 2018 | $6,018 | $664,940 | $90,000 | $574,940 |
| 2017 | $5,951 | $664,940 | $90,000 | $574,940 |
| 2015 | $5,752 | $664,940 | $90,000 | $574,940 |
| 2014 | -- | $764,090 | $100,500 | $663,590 |
| 2013 | -- | $764,090 | $100,500 | $663,590 |
Seller's Agent in 2025
Martha Gentry
The Gentry Team
(910) 295-7100
347 Total Sales
DH
Buyer's Agent in 2025
Dale Heck
Century 21 Patriot
TM
Seller's Agent in 2022
Tracy Murphy
Coldwell Banker Advantage-Southern Pines
TS
Seller Co-Listing Agent in 2020
Tomas Stevens
Coldwell Banker Advantage-Southern Pines
CL
Seller Co-Listing Agent in 2019
CATHY LAROSE
Sandhills Rentals LLC
(919) 498-5696
GS
Buyer's Agent in 2019
Gloria Sectish
Sandhills Luxury Homes LLC
14 Total Sales
Source: Hive MLS
MLS Number: 100533605
APN: 8572-09-15-8521
Disclaimer: Certain information contained herein is derived from information provided by parties other than Homes.com. All information provided is deemed reliable, but is not guaranteed to be accurate and should be independently verified.
The data relating to real estate on this web site comes in part from the Internet Data Exchange program of Hive MLS LLC. All information is deemed reliable but not guaranteed and should be independently verified. All properties are subject to prior sale, change, or withdrawal. Neither listing broker(s) nor Homesnap, Inc. shall be responsible for any typographical errors, misinformation, or misprints, and shall be held totally harmless from any damages arising from reliance upon these data. ©2026 Hive MLS LLC
Ask me questions while you tour the home.